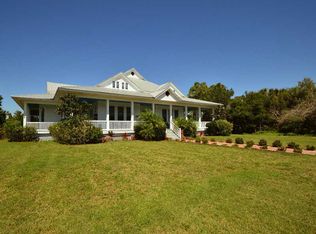
9385 Fleming Grant Rd, Micco, FL 32976
Home value
$640,800
$583,000 - $705,000
$7,420/mo
Owner options
$7,420/mo
Rent Zestimate®
Find your next renter with Zillow Rental Manager. Plus, with online applications, you can quickly screen prospective tenants – for free.
$7,420/mo
Rent Zestimate®
$4,423/mo
Est. payment
Refinancing to a lower rate could help reduce your monthly payments and save thousands over the life of the loan.
$4,423/mo
Est. payment
Explore your selling options
Work with a Zillow partner agent
Leverage their expertise and Zillow's premium Showcase listings to get your home seen by more buyers.
Get startedList with your own agent
Get your home in front of millions of buyers by listing it on Zillow.
Learn how to do itSell it yourself
Take full control of how buyers see your home on Zillow by listing For Sale by Owner (FSBO).
List your homeWhat's special
Zillow last checked:
Listing updated:
Lorraine DeMontigny 772-913-2112,
BHHS Florida Realty
Non-Member Non-Member Out Of Area, nonmls
Non-MLS or Out of Area
Facts & features
Interior
Bedrooms & bathrooms
- Bedrooms: 3
- Bathrooms: 4
- Full bathrooms: 3
- 1/2 bathrooms: 1
Primary bedroom
- Description: Delightful corner fireplace
- Level: Main
- Area: 329.94
- Dimensions: 18.33 x 18.00
Bedroom 2
- Description: Features large private bathroom
- Level: Main
- Area: 171.96
- Dimensions: 14.33 x 12.00
Bedroom 3
- Description: Big closet, private bathroom w/laundry.
- Level: Main
- Area: 165
- Dimensions: 11.00 x 15.00
Primary bathroom
- Level: Main
- Area: 121
- Dimensions: 11.00 x 11.00
Bonus room
- Description: Hobby area off primary with washer/dryer
- Level: Main
- Area: 149.04
- Dimensions: 12.42 x 12.00
Den
- Description: Can be used as guest suite
- Level: Main
- Area: 250
- Dimensions: 25.00 x 10.00
Dining room
- Level: Main
- Area: 151.41
- Dimensions: 14.42 x 10.50
Family room
- Description: Built-in entertainment center & corner fireplace
- Level: Main
- Area: 345
- Dimensions: 23.00 x 15.00
Game room
- Description: Features built-in shelves & 1/2 bath
- Level: Main
- Area: 175.05
- Dimensions: 11.67 x 15.00
Kitchen
- Description: Center island & breakfast nook
- Level: Main
- Area: 333.5
- Dimensions: 23.00 x 14.50
Other
- Description: Entrance foyer
- Level: Main
- Area: 144
- Dimensions: 12.00 x 12.00
Other
- Description: Huge closet with built-ins
- Level: Main
- Area: 152.96
- Dimensions: 13.50 x 11.33
Heating
- Central
Cooling
- Central Air
Appliances
- Included: Dishwasher, Dryer, Electric Cooktop, Electric Oven, Electric Water Heater, Refrigerator, Washer
- Laundry: Electric Dryer Hookup, Washer Hookup
Features
- Breakfast Nook, Ceiling Fan(s), Entrance Foyer, In-Law Floorplan, Kitchen Island, Primary Bathroom -Tub with Separate Shower, Split Bedrooms, Walk-In Closet(s)
- Flooring: Tile, Other
- Number of fireplaces: 2
Interior area
- Total structure area: 5,687
- Total interior livable area: 3,339 sqft
Property
Parking
- Total spaces: 4
- Parking features: Additional Parking, Circular Driveway, Detached, Garage, Garage Door Opener, RV Access/Parking
- Garage spaces: 4
Accessibility
- Accessibility features: Accessible Bedroom, Accessible Full Bath, Accessible Washer/Dryer
Features
- Levels: One
- Stories: 1
- Patio & porch: Awning(s), Patio
- Exterior features: Courtyard
- Has private pool: Yes
- Pool features: In Ground, Indoor, Solar Heat
- Has spa: Yes
- Spa features: Above Ground
- Fencing: Other
- Has view: Yes
- View description: Pond, Pool, Trees/Woods
- Has water view: Yes
- Water view: Pond
Lot
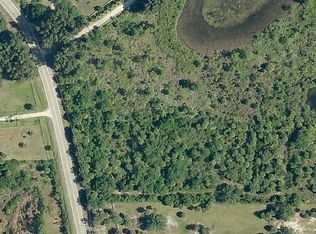
- Size: 9.47 Acres
- Features: Many Trees, Wetlands
Details
- Additional structures: Workshop
- Additional parcels included: 3010233
- Parcel number: 30g3820Hr00034.00000.00
- Zoning description: Residential
- Special conditions: Probate Listing
Construction
Type & style
- Home type: SingleFamily
- Architectural style: Multi Generational,Other
- Property subtype: Single Family Residence
Materials
- Concrete, Stucco
- Roof: Concrete,Membrane
Condition
- New construction: No
- Year built: 2001
Utilities & green energy
- Sewer: Septic Tank
- Water: Well
- Utilities for property: Cable Available, Electricity Connected
Community & HOA
Community
- Subdivision: Allen Et Al 230 Acre Tract Grant Secs 11 19 22
HOA
- Has HOA: No
Location
- Region: Micco
Financial & listing details
- Price per square foot: $198/sqft
- Tax assessed value: $1,078,270
- Annual tax amount: $14,019
- Date on market: 11/24/2024
- Listing terms: Cash,Conventional
- Road surface type: Asphalt
Price history
| Date | Event | Price |
|---|---|---|
| 4/4/2025 | Sold | $662,234-9.5%$198/sqft |
Source: Space Coast AOR #1030501 Report a problem | ||
| 2/8/2025 | Pending sale | $732,100$219/sqft |
Source: BHHS broker feed #1030501 Report a problem | ||
| 2/7/2025 | Contingent | $732,100$219/sqft |
Source: Space Coast AOR #1030501 Report a problem | ||
| 1/27/2025 | Price change | $732,100-16.3%$219/sqft |
Source: Space Coast AOR #1030501 Report a problem | ||
| 1/1/2025 | Price change | $875,000-7.9%$262/sqft |
Source: | ||
| 12/26/2024 | Listed for sale | $950,000$285/sqft |
Source: | ||
| 12/21/2024 | Pending sale | $950,000$285/sqft |
Source: BHHS broker feed #1030501 Report a problem | ||
| 12/20/2024 | Contingent | $950,000$285/sqft |
Source: | ||
| 12/10/2024 | Price change | $950,000-5%$285/sqft |
Source: Space Coast AOR #1030501 Report a problem | ||
| 11/24/2024 | Listed for sale | $1,000,000$299/sqft |
Source: Space Coast AOR #1030501 Report a problem | ||
Public tax history
| Year | Property taxes | Tax assessment |
|---|---|---|
| 2025 | $14,019 +72.3% | $1,078,270 +66.2% |
| 2024 | $8,136 +1.3% | $648,650 +3% |
| 2023 | $8,034 +32.2% | $629,760 +22.5% |
| 2022 | $6,078 -6.7% | $514,210 +1.5% |
| 2021 | $6,516 -2.5% | $506,430 -1.9% |
| 2020 | $6,682 +4.5% | $516,350 +7.9% |
| 2019 | $6,397 | $478,590 +2.2% |
| 2018 | $6,397 -0.4% | $468,450 -4.7% |
| 2017 | $6,421 -5% | $491,430 +3.1% |
| 2016 | $6,756 -1.5% | $476,550 +8.5% |
| 2015 | $6,857 -3.6% | $439,100 +1.6% |
| 2014 | $7,115 | $432,390 -31.4% |
| 2013 | -- | $630,280 +1.9% |
| 2012 | $6,927 -2.3% | $618,280 -1.9% |
| 2011 | $7,093 +17.5% | $630,570 -7.8% |
| 2010 | $6,036 +6.1% | $684,170 -7.7% |
| 2009 | $5,692 -0.4% | $741,250 -16.3% |
| 2008 | $5,717 +2.3% | $886,000 +8.3% |
| 2007 | $5,587 -4.3% | $818,000 -11.9% |
| 2005 | $5,836 -6.6% | $928,910 +85.8% |
| 2003 | $6,246 -2.7% | $499,880 +19.5% |
| 2002 | $6,416 +282.9% | $418,350 +388.6% |
| 2001 | $1,676 -2.7% | $85,630 -6% |
| 2000 | $1,722 | $91,130 |
Neighborhood: 32976
Nearby homes
- $608,3004 bd2 ba2.2k sqft9407 Fleming Grant Rd, Micco, FL 32976Off Market
- $--2.8 acres00 Fleming Grant Rd, Micco, FL 32976Off Market

- $504,6003 bd2 ba1.9k sqft9411 Fleming Grant Rd, Micco, FL 32976Off Market
- $1,056,9003 bd4 ba5.5k sqft9426 Fleming Grant Rd, Micco, FL 32976Off Market

- $1,207,2004 bd3 ba3.8k sqft9430 Fleming Grant Rd, Micco, FL 32976Off Market
- $515,2001 bd1 ba1.1k sqft9345 Fleming Grant Rd, Micco, FL 32976Off Market
- $159,6002 bd2 ba816 sqft9340 Fleming Grant Rd, Micco, FL 32976Off Market
- $685,0003 bd4 ba2.7k sqft9335 Fleming Grant Rd, Micco, FL 32976Sold
Nearby schools
GreatSchools rating
- 5/10Sunrise Elementary SchoolGrades: PK-6Distance: 8.1 mi
- 3/10Southwest Middle SchoolGrades: 7-8Distance: 13.4 mi
- 3/10Bayside High SchoolGrades: 9-12Distance: 12.3 mi
Schools provided by the listing agent
- Elementary: Sunrise
- Middle: Southwest
- High: Bayside
Source: Space Coast AOR. This data may not be complete. We recommend contacting the local school district to confirm school assignments for this home.
Get a cash offer in 3 minutes
- Florida
- Brevard County
- Micco
- 32976
- 9385 Fleming Grant Rd