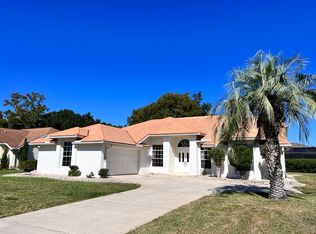
Extraordinary 4 bedroom, 3 full baths, with an oversized 3 car garage home for sale in the sought after Glen Lakes Golf and Country Club community. If you're looking for space you've come to the right place with over 2678 heated sqft., this meticulously maintained home has lots to offer! A split floor plan with vaulted ceilings throughout the formal dining/living room, master, en-suite, and family room. An in-law suite with its own private full bathroom and private entrance out to the heated saltwater pool and lanai as well as custome birch cabinets in the family room and custom cabinets in your space office/ guest room. Some of this homes many highlights are a new a/c installed in 2017. Plush carpeting with upgraded padding added to the master suite. New Samsung fridge, kitchen aide dishwasher. New engineered hardwood floors in the bedrooms and new tile floors In the formal dining / living room, master bathroom, and hallway as well as new interior paint throughout in 2019. New exterior paint. New aluminum , e-glass tinted double pane tilt windows throughout the home, along with a custom glass pane double entry door installed in 2020. New pavers were installed to the driveway, walkway, and pool lanai. New garage doors with Linear openers installed. A new slider and modifications to the lanai area allowing for a more open seating area, great for entertaining. New screens installed around the pool cage with fresh marine grade paint added to the frame. All of the ceiling fans replaced and a new hot water heater installed in 2021. The pool was converted to saltwater and a new pump, filter, and electrical box were installed in 2024 as well as a mini split A/C-heater installed in the master suite. To show their motivation to sell, the sellers have contracted Andrew Wittman of Linear roofing to install a beautiful new roof that will meet the Miami dade hurricane standards for hurricane force winds at the time of closing. Come check out this stunning home today!
Sold for $440,000
Zillow last checked:
Listing updated:
Bought with:
Susan L Giordano, 3289268
Reliance Realty & Prop Managmt
Source: HCMLS,MLS#: 2250996
Price history
| Date | Event | Price |
|---|---|---|
| 5/21/2025 | Sold | $440,000+0.5%$165/sqft |
Source:  HCMLS #2250996 Report a problem HCMLS #2250996 Report a problem | ||
| 4/14/2025 | Pending sale | $438,000$164/sqft |
Source: HCMLS #2250996 Report a problem | ||
| 4/1/2025 | Price change | $438,000-1.1%$164/sqft |
Source: HCMLS #2250996 Report a problem | ||
| 2/24/2025 | Price change | $443,000-11.2%$166/sqft |
Source: HCMLS #2250996 Report a problem | ||
| 1/30/2025 | Price change | $499,000-5%$187/sqft |
Source: HCMLS #2250996 Report a problem | ||
| 1/20/2025 | Listed for sale | $525,000+133.3%$197/sqft |
Source: HCMLS #2250996 Report a problem | ||
| 3/24/2021 | Listing removed | -- |
Source: Owner Report a problem | ||
| 11/26/2017 | Listing removed | $1,700$1/sqft |
Source: Owner Report a problem | ||
| 11/21/2017 | Sold | $225,000$84/sqft |
Source: HCMLS #2185439 Report a problem | ||
| 11/19/2017 | Listed for rent | $1,700$1/sqft |
Source: Owner Report a problem | ||
| 8/3/2017 | Price change | $225,000-10%$84/sqft |
Source: Spring Hill #2185439 Report a problem | ||
| 7/21/2017 | Listed for sale | $249,900$94/sqft |
Source: Keller Williams-Elite Partners #2185439 Report a problem | ||

Get a cash offer in 3 minutes
Find out how much your home could sell for in as little as 3 minutes with a no-obligation cash offer.
Estimated market value
$426,500
