Welcome to this meticulously maintained home, nestled in a peaceful cul-de-sac. The original owners have thoughtfully updated this residence, blending modern touches with timeless charm. The gourmet kitchen features stunning Mahogany countertops, a hammered copper sink and built-in appliances. Bamboo flooring and fresh interior paint throughout adds to the home's warm, inviting ambiance. As you step inside, you're immediately greeted by soaring ceilings and an abundance of natural light creating a bright and airy atmosphere. The main level is home to the spacious kitchen, a formal dining area, and a bedroom with a full bathroom. Perfect for guests or multigenerational living. A generous butler's pantry and a walk-in pantry offer ample storage space. Upstairs you will find a cozy loft area, an office that could easily be converted into a fourth bedroom, and the master suite. The master bathroom is truly a retreat, featuring stonework, a large jetted soaking tub, and walk-in closet. The expansive lot, over 7,000 square feet, offers a large backyard with multiple gardening areas, ideal for those with a green thumb. A covered aluminum overhang creates a shaded outdoor area, perfect for relaxing or entertaining. Don't miss your opportunity to make this turnkey home yours!
Closed
$685,000
9386 Briartown Court, Elk Grove, CA 95624
3beds
2,610sqft
Single Family Residence
Built in 2001
7,923 Square Feet Lot
$680,700 Zestimate®
$262/sqft
$3,928 Estimated rent
Home value
$680,700
$613,000 - $756,000
$3,928/mo
Zestimate® history
Owner options
List your home for rent
$3,928/mo
Rent Zestimate®
Find your next renter with Zillow Rental Manager. Plus, with online applications, you can quickly screen prospective tenants – for free.
$3,928/mo
Rent Zestimate®
Refinance and save
$4,340/mo
Est. payment
Refinancing to a lower rate could help reduce your monthly payments and save thousands over the life of the loan.
$4,340/mo
Est. payment
Explore your selling options
Work with a Zillow partner agent
Leverage their expertise and Zillow's premium Showcase listings to get your home seen by more buyers.
Get startedList with your own agent
Get your home in front of millions of buyers by listing it on Zillow.
Learn how to do itSell it yourself
Take full control of how buyers see your home on Zillow by listing For Sale by Owner (FSBO).
List your homeWhat's special
Cozy loft areaLarge backyardGourmet kitchenModern touchesTimeless charmPeaceful cul-de-sacAbundance of natural light
Zillow last checked:
Listing updated:
Listed by:
Justin B Anselmo DRE #02005895 707-580-5042,
McGuire Real Estate 707-448-1158
Bought with:
Tracy T Truong
N & T Realty Incorporated
Source: BAREIS,MLS#: 225030433 Originating MLS: Northern Solano
Originating MLS: Northern SolanoFacts & features
Interior
Bedrooms & bathrooms
- Bedrooms: 3
- Bathrooms: 3
- Full bathrooms: 3
Bedroom
- Level: Main,Upper
Primary bathroom
- Features: Walk-In Closet(s), Double Vanity
Bathroom
- Features: Tub w/Shower Over, Double Vanity
- Level: Main,Upper
Dining room
- Features: Dining/Living Combo
- Level: Main
Family room
- Level: Main
Kitchen
- Features: Wood Counter, Kitchen/Family Combo, Island w/Sink, Kitchen Island, Pantry Closet, Butlers Pantry
- Level: Main
Living room
- Features: Great Room
- Level: Main
Heating
- Central
Cooling
- Central Air, Ceiling Fan(s)
Appliances
- Included: Microwave, Disposal, Dishwasher, Trash Compactor, Range Hood, Built-In Gas Range, Built-In Electric Oven, Washer, Dryer
- Laundry: Inside Room, Ground Floor
Features
- Flooring: Laminate, Bamboo
- Windows: Dual Pane Full
- Has basement: No
- Number of fireplaces: 2
- Fireplace features: Gas Piped, Family Room, Master Bedroom
Interior area
- Total structure area: 2,610
- Total interior livable area: 2,610 sqft
Property
Parking
- Total spaces: 3
- Parking features: Garage Faces Front
- Garage spaces: 3
Features
- Levels: Two
- Stories: 2
- Has spa: Yes
- Spa features: Bath
- Fencing: Full,Wood
Lot
- Size: 7,923 Square Feet
- Features: Cul-De-Sac
Details
- Parcel number: 12707000070000
- Zoning: RD-5
- Special conditions: Standard
Construction
Type & style
- Home type: SingleFamily
- Architectural style: Traditional
- Property subtype: Single Family Residence
Materials
- Stucco
- Foundation: Slab
- Roof: Tile
Condition
- Year built: 2001
Utilities & green energy
- Electric: 220 Volts in Laundry
- Sewer: Public Sewer
- Water: Public
- Utilities for property: Public
Community & HOA
Community
- Security: Smoke Detector(s), Carbon Monoxide Detector(s)
HOA
- Has HOA: No
Location
- Region: Elk Grove
Financial & listing details
- Price per square foot: $262/sqft
- Tax assessed value: $412,379
- Annual tax amount: $7,810
- Date on market: 3/13/2025
Price history
| Date | Event | Price |
|---|---|---|
| 4/16/2025 | Sold | $685,000+1.5%$262/sqft |
Source:  BAREIS #225030433 Report a problem BAREIS #225030433 Report a problem | ||
| 3/20/2025 | Pending sale | $675,000$259/sqft |
Source: BAREIS #225030433 Report a problem | ||
| 3/13/2025 | Listed for sale | $675,000+141.5%$259/sqft |
Source: BAREIS #225030433 Report a problem | ||
| 8/24/2001 | Sold | $279,500$107/sqft |
Source: Public Record Report a problem | ||
Public tax history
| Year | Property taxes | Tax assessment |
|---|---|---|
| 2025 | $7,810 +59% | $412,379 +2% |
| 2024 | $4,911 +2.7% | $404,294 +2% |
| 2023 | $4,782 +2.2% | $396,368 +2% |
| 2022 | $4,678 +1.9% | $388,597 +2% |
| 2021 | $4,590 +1.4% | $380,979 +1% |
| 2020 | $4,524 +2% | $377,074 +2% |
| 2019 | $4,435 +2.8% | $369,681 +2% |
| 2018 | $4,315 +1.9% | $362,433 +2% |
| 2017 | $4,235 +5.1% | $355,328 +2% |
| 2016 | $4,028 +3.5% | $348,362 +1.5% |
| 2015 | $3,892 | $343,130 +2% |
| 2014 | $3,892 | $336,410 +8.5% |
| 2013 | -- | $310,020 +13% |
| 2012 | -- | $274,354 -6% |
| 2011 | -- | $291,867 -2% |
| 2010 | -- | $297,825 -5.1% |
| 2008 | -- | $313,965 +2% |
| 2007 | -- | $307,810 +2% |
| 2006 | -- | $301,775 +2% |
| 2005 | -- | $295,859 +2% |
| 2004 | -- | $290,058 +1.9% |
| 2003 | -- | $284,743 +2% |
| 2002 | -- | $279,160 +1187.9% |
| 2001 | -- | $21,675 |
Find assessor info on the county website
Neighborhood: 95624
Nearby homes
- $865,9005 bd3 ba3.3k sqft9382 Briartown Ct, Elk Grove, CA 95624Off Market
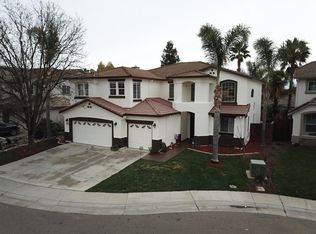
- $745,6004 bd2 ba2.2k sqft9390 Briartown Ct, Elk Grove, CA 95624Off Market
- $650,0004 bd3 ba2.1k sqft9332 Hambley Cir, Elk Grove, CA 95624Off Market
- $605,0004 bd2 ba1.6k sqft9328 Hambley Cir, Elk Grove, CA 95624Sold
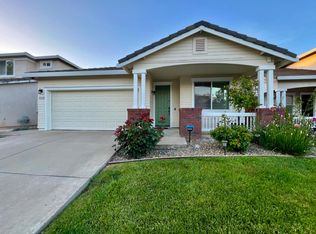
- $711,1005 bd3 ba2.1k sqft9336 Hambley Cir, Elk Grove, CA 95624Off Market
- $714,1004 bd3 ba2.7k sqft9378 Briartown Ct, Elk Grove, CA 95624Off Market
- $634,2005 bd3 ba2.1k sqft9324 Hambley Cir, Elk Grove, CA 95624Off Market
- $682,8004 bd2 ba2.2k sqft9387 Briartown Ct, Elk Grove, CA 95624Off Market
Nearby schools
GreatSchools rating
- 8/10Edna Batey Elementary SchoolGrades: K-6Distance: 0.3 mi
- 8/10Katherine L. Albiani Middle SchoolGrades: 7-8Distance: 1 mi
- 9/10Pleasant Grove High SchoolGrades: 9-12Distance: 0.9 mi
Schools provided by the listing agent
- District: Elk Grove Unified
Source: BAREIS. This data may not be complete. We recommend contacting the local school district to confirm school assignments for this home.
Get a cash offer in 3 minutes
Find out how much your home could sell for in as little as 3 minutes with a no-obligation cash offer.
Estimated market value
$680,700
Get a cash offer in 3 minutes
Find out how much your home could sell for in as little as 3 minutes with a no-obligation cash offer.
Estimated market value
$680,700
- California
- Sacramento County
- Elk Grove
- 95624
- 9386 Briartown Court
Nearby cities
Nearby neighborhoods
Nearby zip codes
Other Elk Grove Topics
