Skip main navigation
Active
  • $425,000

    9386 Hopcroft Ave, Las Vegas, NV 89178

    3beds
    1,813sqft
    : 
    Loading
    Get pre-qualified
    Single Family Residence
    Built in 2010
    2,613 Square Feet Lot
    $419,000 Zestimate®
    $234/sqft
    $67/mo HOA

    What's special

    Private rooftop retreatRare wraparound backyardConvenient guest powder roomRare corner lotPrivate balcony
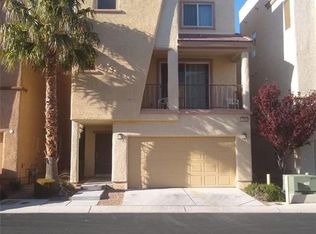
    Welcome to the ultimate Vegas view home, where a rare corner lot meets a private rooftop retreat built for showstopping panoramas of the Strip skyline and surrounding mountains. Tucked inside the gated Indigo community, this striking 1,813 sq ft multilevel home is thoughtfully designed for both privacy and flow. Enter to a private first-floor bedroom with its own full bath — ideal for guests or a quiet escape from the action. Upstairs, you'll find the spacious primary suite alongside a second bedroom, each with a private bath of its own. Continue up to where the home truly comes alive: a light-filled, open-concept kitchen, dining, and living space that spills onto a private balcony, with a convenient guest powder room just steps away. Then climb one level higher to the true showstopper, a rooftop deck delivering views of the Strip, the mountains, and the entire Las Vegas Valley, perfect for sunset evenings and front-row seats to holiday fireworks over the city. Outside, a rare wraparound backyard adds even more room to stretch out and entertain, with a small .25 acre grass park just down the street for additional outdoor space. Just minutes from the 215 Beltway, with shopping, dining, parks, and recreation close at hand. Corner lot. Rooftop views. Gated community. This is the one everyone will be talking about.
    7 days
    |
    339
    |
    42
    |

    Likely to sell faster than

    Zillow last checked:

    Listing updated:

    Listed by:

    Sydney Stroum S.0204730 (503)209-9414,

    Coldwell Banker Premier

    Source: LVR,MLS#: 2799859MLS LogoOriginating MLS: Greater Las Vegas Association of Realtors Inc

      Facts & features

      Interior

      Bedrooms & bathrooms
      • Bedrooms: 3
      • Bathrooms: 4
      • Full bathrooms: 2
      • 3/4 bathrooms: 1
      • 1/2 bathrooms: 1
      Primary bedroom
      • Description: Upstairs,Walk-In Closet(s)
      • Dimensions: 12x16
      Bedroom 2
      • Description: Ceiling Fan,Ceiling Light,Downstairs,With Bath
      • Dimensions: 10x14
      Bedroom 3
      • Description: Ceiling Fan,Ceiling Light,Walk-In Closet(s),With Bath
      • Dimensions: 10x11
      Dining room
      • Description: Dining Area
      • Dimensions: 15x8
      Kitchen
      • Description: Breakfast Bar/Counter
      Living room
      • Description: None
      • Dimensions: 17x14
      Heating
      • Central, Gas
      Cooling
      • Central Air, Electric, 2 Units
      Appliances
      • Included: Dryer, Dishwasher, Disposal, Gas Range, Microwave, Refrigerator, Water Softener Owned, Washer
      • Laundry: Gas Dryer Hookup, Upper Level
      Features
      • Bedroom on Main Level, Ceiling Fan(s)
      • Flooring: Carpet, Laminate
      • Has fireplace: No
      Interior area
      • Total structure area: 1,813
      • Total interior livable area: 1,813 sqft
      Video & virtual tour

      Property

      Parking
      • Total spaces: 2
      • Parking features: Attached, Garage, Private
      • Attached garage spaces: 2
      Features
      • Stories: 3
      • Patio & porch: Balcony, Deck, Rooftop
      • Exterior features: Balcony, Private Yard
      • Fencing: Block,Back Yard
      • Has view: Yes
      • View description: City, Mountain(s), Strip View
      Lot
      • Size: 2,613 Square Feet
      • Features: Desert Landscaping, Landscaped, < 1/4 Acre
      Details
      • Parcel number: 17620315111
      • Zoning description: Single Family
      • Horse amenities: None

      Construction

      Type & style
      • Home type: SingleFamily
      • Architectural style: Three Story
      • Property subtype: Single Family Residence
      Materials
      • Roof: Flat
      Condition
      • Resale
      • Year built: 2010

      Utilities & green energy

      • Electric: Photovoltaics None
      • Sewer: Public Sewer
      • Water: Public
      • Utilities for property: Cable Available

      Community & HOA

      Community
      • Security: Gated Community
      • Subdivision: Fort Apache Meranto
      HOA
      • Has HOA: Yes
      • Amenities included: Gated
      • Services included: Association Management
      • HOA fee: $67 monthly
      • HOA name: Indigo
      • HOA phone: 702-942-2500
      Location
      • Region: Las Vegas

      Financial & listing details

      • Price per square foot: $234/sqft
      • Tax assessed value: $352,660
      • Annual tax amount: $1,981
      • Date on market: 7/14/2026
      • Listing agreement: Exclusive Right To Sell
      • Listing terms: Cash,Conventional,FHA,VA Loan

        Estimated market value

        $419,000

        $398,000 - $440,000

        $2,032/mo

        Price history

        DateEventPrice
        7/14/2026Listed for sale$425,000+86.4%$234/sqft
        Source: LVR #2799859 Report a problem
        11/23/2015Sold$228,000-0.8%$126/sqft
        Source: LVR #1580133 Report a problem
        11/12/2015Pending sale$229,900$127/sqft
        Source: Keller Williams Southern Nevada #1580133 Report a problem
        10/12/2015Listed for sale$229,900+20.4%$127/sqft
        Source: Keller Williams - Las Vegas SE /Henderson #1580133 Report a problem
        3/26/2010Sold$191,000$105/sqft
        Source: Public Record Report a problem

        Public tax history

        YearProperty taxesTax assessment
        2026$2,862 +28.9%$123,431 -0.8%
        2025$2,221 +7.9%$124,488 +7.2%
        2024$2,058 +3.1%$116,180 +14.2%
        2023$1,996 +8.3%$101,699 +6.3%
        2022$1,844 +7.7%$95,686 +0.2%
        2021$1,711 +6.7%$95,521 +5%
        2020$1,603 +4.8%$90,989 +17.5%
        2019$1,530 +6.9%$77,469
        2018$1,431 $77,469 +0.9%
        2017$1,431 $76,812 +13.9%
        2016$1,431 +3.5%$67,452 +7.6%
        2015$1,383 $62,695 +37%
        2014$1,383 $45,763
        2013-- $45,763 +3.2%
        2012-- $44,346 -31.7%
        2011-- $64,946 +1.1%
        2010-- $64,240
        Find assessor info on the county website

        Monthly payment

        Est. payment

        Payment breakdown

        Explore the cost of this home by adjusting the details. Changes won't be saved.
        All calculations are estimates and provided by Zillow, Inc. for informational purposes only. Actual amounts may vary.
        HOA fees may include property taxes on listings classified as Co-Ops. Contact the listing agent and/or owner for fee details.
        Mortgage interest rates are dependent on a number of factors, including credit score, down payment, and repayment length. Interest rate data provided by Zillow Group Marketplace, Inc. as of 1/1/1970 from various mortgage lenders with which we have lead or other similar arrangements; the Estimated Payment is an average of those rates.
        See how much you could borrow to make a competitive offer.

        Climate risks

        Neighborhood: Enterprise

        Getting around

        6 / 100
        Car-Dependent
        30 / 100
        Some Transit
        39 / 100
        Somewhat Bikeable

        Nearby schools

        GreatSchools rating
        Schools provided by the listing agent
        • Elementary: Wright, William V.,Wright, William V.
        • Middle: Gunderson, Barry & June
        • High: Sierra Vista High

        Source: LVR. This data may not be complete. We recommend contacting the local school district to confirm school assignments for this home.

        A local agent can set up tours, give advice and negotiate with sellers.

        Browse local experts

        Similar homes