Beautifully Updated Modified Two-Story with Deeded Green Lake Access – A Rare Find in an Ideal Location
Here’s your opportunity to enjoy the lake lifestyle without giving up space, privacy, or convenience. Located on a quiet, low-traffic street, this beautifully maintained five-bedroom, four-bathroom home offers exclusive deeded access to stunning Green Lake—perfect for boating, fishing, and relaxing by the water all summer long.
Set on more than an acre of lush grounds, the home offers the perfect blend of comfort, style, and function. Inside, you’ll find soaring ceilings, gleaming wood floors, and a distinctive tile-inlay staircase that sets the tone for the home's attention to detail. The spacious layout is ideal for everyday living and entertaining alike.
Thoughtful upgrades throughout include solar panels that dramatically reduce energy costs, a water purification and softener system for added quality and convenience, and a fully insulated, heated garage—a dream setup for storage, hobbies, or a workshop. Major updates like a new roof in 2019 and durable cement board siding mean all the big-ticket items are already taken care of.
This home is truly move-in ready from top to bottom and has been lovingly cared for. Whether you're hosting guests, spending time on the lake, or simply soaking in the peace and quiet of your surroundings, this property has it all.
Don't miss your chance to own a beautifully upgraded home with deeded lake access in one of the area’s most sought-after locations. This is a unique opportunity to enjoy the lake lifestyle with all the space and features you need—schedule your showing today.
Closed
$459,900
9386 Jennifer Ct, Chisago City, MN 55013
5beds
3,004sqft
Single Family Residence
Built in 2004
1.09 Acres Lot
$457,700 Zestimate®
$153/sqft
$3,678 Estimated rent
Home value
$457,700
$398,000 - $522,000
$3,678/mo
Zestimate® history
Owner options
List your home for rent
$3,678/mo
Rent Zestimate®
Find your next renter with Zillow Rental Manager. Plus, with online applications, you can quickly screen prospective tenants – for free.
$3,678/mo
Rent Zestimate®
Refinance and save
$2,923/mo
Est. payment
Refinancing to a lower rate could help reduce your monthly payments and save thousands over the life of the loan.
$2,923/mo
Est. payment
Explore your selling options
Work with a Zillow partner agent
Leverage their expertise and Zillow's premium Showcase listings to get your home seen by more buyers.
Get startedList with your own agent
Get your home in front of millions of buyers by listing it on Zillow.
Learn how to do itSell it yourself
Take full control of how buyers see your home on Zillow by listing For Sale by Owner (FSBO).
List your homeWhat's special
Gleaming wood floorsDistinctive tile-inlay staircaseSoaring ceilingsQuiet low-traffic street
Zillow last checked:
Listing updated:
Listed by:
Ryan Berner 651-983-6039,
Realty Executives Top Results
Bought with:
Yocum Real Estate Group - Sara Yocum
Edina Realty, Inc.
Source: NorthstarMLS as distributed by MLS GRID,MLS#: 6745281
Facts & features
Interior
Bedrooms & bathrooms
- Bedrooms: 5
- Bathrooms: 4
- Full bathrooms: 4
Bedroom
- Level: Upper
- Area: 182 Square Feet
- Dimensions: 13x14
Bedroom 2
- Level: Upper
- Area: 132 Square Feet
- Dimensions: 11x12
Bedroom 3
- Level: Upper
- Area: 132 Square Feet
- Dimensions: 11x12
Bedroom 4
- Level: Basement
- Area: 144 Square Feet
- Dimensions: 12x12
Bedroom 5
- Level: Main
- Area: 132 Square Feet
- Dimensions: 11x12
Dining room
- Level: Main
- Area: 156 Square Feet
- Dimensions: 12x13
Family room
- Level: Basement
- Area: 720 Square Feet
- Dimensions: 24x30
Kitchen
- Level: Main
- Area: 192 Square Feet
- Dimensions: 12x16
Living room
- Level: Main
- Area: 480 Square Feet
- Dimensions: 20x24
Heating
- Forced Air
Cooling
- Central Air
Appliances
- Included: Dishwasher, Microwave, Range, Refrigerator, Stainless Steel Appliance(s)
- Laundry: Main Level
Features
- Basement: Daylight
- Number of fireplaces: 1
- Fireplace features: Family Room, Gas
Interior area
- Total structure area: 3,004
- Total interior livable area: 3,004 sqft
- Finished area above ground: 1,948
- Finished area below ground: 1,056
Property
Parking
- Total spaces: 3
- Parking features: Attached, Concrete, Garage Door Opener
- Attached garage spaces: 3
- Has uncovered spaces: Yes
Accessibility
- Accessibility features: None
Features
- Levels: Modified Two Story
- Stories: 2
- Patio & porch: Deck, Porch
- Pool features: None
- Fencing: Chain Link
- Waterfront features: Deeded Access
Lot
- Size: 1.09 Acres
- Dimensions: 147 x 360 x 140 x 326
- Features: Irregular Lot
Details
- Foundation area: 1152
- Parcel number: 131100302
- Zoning description: Residential-Single Family
Construction
Type & style
- Home type: SingleFamily
- Property subtype: Single Family Residence
Materials
- Frame
- Roof: Asphalt
Condition
- New construction: No
- Year built: 2004
Utilities & green energy
- Electric: Circuit Breakers
- Gas: Natural Gas
- Sewer: Private Sewer
- Water: Well
Community & HOA
HOA
- Has HOA: No
Location
- Region: Chisago City
Financial & listing details
- Price per square foot: $153/sqft
- Tax assessed value: $509,500
- Annual tax amount: $6,392
- Date on market: 6/26/2025
- Cumulative days on market: 86 days
Price history
| Date | Event | Price |
|---|---|---|
| 9/15/2025 | Sold | $459,900-3.2%$153/sqft |
Source:  NorthstarMLS as distributed by MLS GRID #6745281 Report a problem NorthstarMLS as distributed by MLS GRID #6745281 Report a problem | ||
| 8/17/2025 | Pending sale | $474,900$158/sqft |
Source: NorthstarMLS as distributed by MLS GRID #6745281 Report a problem | ||
| 7/31/2025 | Price change | $474,900-5%$158/sqft |
Source: NorthstarMLS as distributed by MLS GRID #6745281 Report a problem | ||
| 6/26/2025 | Listed for sale | $499,900-12.3%$166/sqft |
Source: NorthstarMLS as distributed by MLS GRID #6745281 Report a problem | ||
| 6/25/2025 | Listing removed | $569,900$190/sqft |
Source: NorthstarMLS as distributed by MLS GRID #6721569 Report a problem | ||
| 6/16/2025 | Price change | $569,900-5%$190/sqft |
Source: NorthstarMLS as distributed by MLS GRID #6721569 Report a problem | ||
| 5/31/2025 | Price change | $599,900-7.7%$200/sqft |
Source: NorthstarMLS as distributed by MLS GRID #6721569 Report a problem | ||
| 5/23/2025 | Listed for sale | $649,900$216/sqft |
Source: NorthstarMLS as distributed by MLS GRID #6721569 Report a problem | ||
Public tax history
| Year | Property taxes | Tax assessment |
|---|---|---|
| 2024 | $6,704 +11.7% | $508,800 +11.4% |
| 2023 | $6,002 -4.6% | $456,700 +13.6% |
| 2022 | $6,292 +9.6% | $402,200 +12.4% |
| 2021 | $5,742 +0.8% | $357,800 |
| 2020 | $5,698 +20.8% | -- |
| 2017 | $4,716 +100% | -- |
| 2016 | $2,358 -48.1% | -- |
| 2015 | $4,544 -1.4% | -- |
| 2014 | $4,608 +10.2% | $269,000 |
| 2013 | $4,180 -1.6% | -- |
| 2012 | $4,248 +14.3% | -- |
| 2011 | $3,718 -8.3% | -- |
| 2010 | $4,056 | -- |
| 2009 | -- | -- |
| 2008 | $4,180 -3.5% | -- |
| 2007 | $4,330 +24.1% | -- |
| 2006 | $3,488 +453.7% | -- |
| 2005 | $630 | -- |
Find assessor info on the county website
Neighborhood: 55013
Nearby homes
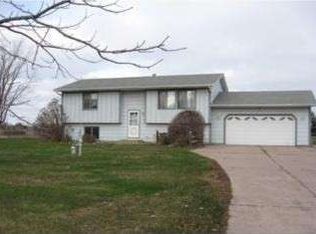
- $353,8003 bd1 ba1.7k sqft9346 Jennifer Ct, Chisago City, MN 55013Off Market
- $469,7002 bd2 ba1k sqft9428 Jennifer Ct, Chisago City, MN 55013Off Market

- $517,1002 bd2 ba2.6k sqft9508 Jennifer Ct, Chisago City, MN 55013Off Market
- $981,1004 bd4 ba3.4k sqft9405 Jennifer Ct, Chisago City, MN 55013Off Market
- $991,0004 bd1 ba2.4k sqft9445 Jennifer Ct, Chisago City, MN 55013Off Market
- $804,9003 bd2 ba2.2k sqft9365 Jennifer Ct, Chisago City, MN 55013Off Market
- $1,087,0006 bd4 ba4.4k sqft9475 Jennifer Ct, Chisago City, MN 55013Off Market
- $411,7003 bd2 ba1k sqft9245 270th St, Chisago City, MN 55013Off Market
Nearby schools
GreatSchools rating
- NAChisago Lakes Elementary SchoolGrades: PK-1Distance: 2.2 mi
- 8/10Chisago Lakes Middle SchoolGrades: 6-8Distance: 5.6 mi
- 9/10Chisago Lakes Senior High SchoolGrades: 9-12Distance: 4.3 mi
Get a cash offer in 3 minutes
Find out how much your home could sell for in as little as 3 minutes with a no-obligation cash offer.
Estimated market value
$457,700
Get a cash offer in 3 minutes
Find out how much your home could sell for in as little as 3 minutes with a no-obligation cash offer.
Estimated market value
$457,700
- Minnesota
- Chisago County
- Chisago City
- 55013
- 9386 Jennifer Ct
Nearby cities
Nearby zip codes
Other Chisago City Topics
