Skip main navigation
Off market
  • Tax assessed value
    $418,629

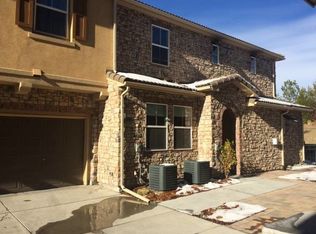
    9386 Loggia St Unit B, Littleton, CO 80126

    2beds
    1,440sqft
    Townhouse
    Built in 2010
    -- sqft lot
    $-- Zestimate®
    $291/sqft
    $2,704 Estimated rent

    Home value

    Not available

    Estimated sales range

    Not available

    $2,704/mo

    Zestimate® history
    Loading
    Loading...

    Owner options

    List your home for rent

    $2,704/mo

    Rent Zestimate®

    Find your next renter with Zillow Rental Manager. Plus, with online applications, you can quickly screen prospective tenants – for free.

    Learn more

    $2,704/mo

    Rent Zestimate®

    Refinance and save

    $2,682/mo

    Est. payment

    Refinancing to a lower rate could help reduce your monthly payments and save thousands over the life of the loan.

    See today's rates

    $2,682/mo

    Est. payment

    Explore your selling options

    Work with a Zillow partner agent

    Leverage their expertise and Zillow's premium Showcase listings to get your home seen by more buyers.

    Get started

    List with your own agent

    Get your home in front of millions of buyers by listing it on Zillow.

    Learn how to do it

    Sell it yourself

    Take full control of how buyers see your home on Zillow by listing For Sale by Owner (FSBO).

    List your home

    What's special

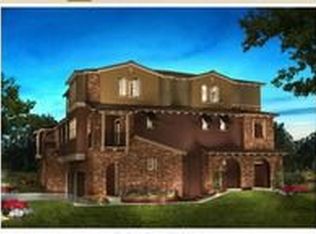
    Welcome home to this move in ready 2 bedroom 2 bath condo. The inviting layout offers an open floor plan. The kitchen offers a gas stove, microwave and a refrigerator that is 1 month new. The slab granite counter top with a tile back splash accents your beautiful kitchen cupboards, with pull out shelving in your large pantry. The adjacent dining room and family room is great for entertaining your guest. There are custom blinds through out the condo. Walk out on to your large covered patio, to view a green belt with a playground. You can access the large patio from the dinning area or the master bedroom. The master bedroom offers great views of the open space. The master bathroom is a 5 piece bathroom with a large walk-in closet. The second bedroom has a large closet to meet all your needs. The extra large laundry room offers more beautiful cupboards for storage. The home is pre-wired for surround sound. A short walk through the park/playground leads you to restaurant, a gym, grocery stores, and many community activities. The Tresana community, has it's own seasonal pool with a grill oven. You also have access to all Highlands Ranch amenities.

    This property is not currently displayed as for sale or rent on Zillow. This may be different from what's on other websites or public sources.
    Facts & features

    Interior

    Bedrooms & bathrooms
    • Bedrooms: 2
    • Bathrooms: 2
    • Full bathrooms: 2
    Heating
    • Forced air, Gas
    Cooling
    • Central
    Appliances
    • Included: Dishwasher, Garbage disposal, Microwave, Range / Oven, Refrigerator
    • Laundry: In Unit
    Features
    • Ceiling Fan(s), Pantry, Walk-In Closet(s), Granite Counters, Breakfast Nook, Open Floorplan, Five Piece Bath
    • Flooring: Tile, Carpet, Linoleum / Vinyl
    • Windows: Double Pane Windows, Window Coverings, Window Treatments
    • Has fireplace: Yes
    • Fireplace features: Family Room
    • Common walls with other units/homes: 1 Common Wall, End Unit, No One Above
    Interior area
    • Total interior livable area: 1,440 sqft

    Property

    Parking
    • Total spaces: 2
    • Parking features: Garage - Attached
    Features
    • Patio & porch: Patio, Covered
    • Exterior features: Stucco
    • Pool features: Indoor, Outdoor Pool
    • Has spa: Yes
    Lot
    • Features: Greenbelt, Near Public Transit, Master Planned
    Details
    • Parcel number: 222912104024

    Construction

    Type & style
    • Home type: Townhouse
    Materials
    • Frame
    • Roof: Tile
    Condition
    • Year built: 2010

    Utilities & green energy

    • Sewer: Public Sewer
    • Water: Public

    Community & HOA

    Community
    • Features: Fitness Center
    • Security: Carbon Monoxide Detector(s), Video Doorbell
    HOA
    • Has HOA: Yes
    • Amenities included: Spa/Hot Tub, Clubhouse, Pool, Fitness Center, Playground
    • Services included: Snow Removal, Trash, Maintenance Grounds, Sewer, Maintenance Structure, Recycling, Capital Reserves, Exterior Maintenance w/out Roof
    • HOA fee: $194 monthly
    Location
    • Region: Littleton

    Financial & listing details

    • Price per square foot: $291/sqft
    • Tax assessed value: $418,629

    Price history

    DateEventPrice
    12/9/2020Sold$415,000$288/sqft
    Source: HomeSmart Intl Solds #6343098_80126_B Report a problem
    11/12/2020Pending sale$415,000$288/sqft
    Source: Homesmart #6343098 Report a problem
    10/29/2020Listed for sale$415,000$288/sqft
    Source: Homesmart #6343098 Report a problem
    10/25/2020Pending sale$415,000$288/sqft
    Source: Homesmart #6343098 Report a problem
    10/23/2020Listed for sale$415,000+7.8%$288/sqft
    Source: Homesmart #6343098 Report a problem
    7/30/2017Listing removed$384,900$267/sqft
    Source: The Denver New Home Store Inc #1642179 Report a problem
    6/30/2017Price change$384,900-1.3%$267/sqft
    Source: The Denver New Home Store Inc #1642179 Report a problem
    6/9/2017Listed for sale$389,900+56.9%$271/sqft
    Source: The Denver New Home Store Inc #1642179 Report a problem
    3/16/2013Listing removed$248,500$173/sqft
    Source: Madison and Company Properties, LTD #1167471 Report a problem
    3/14/2013Listed for sale$248,500-2.5%$173/sqft
    Source: Madison and Company Properties, LTD #1167471 Report a problem
    10/18/2011Sold$255,000$177/sqft
    Source: Agent Provided Report a problem
    9/9/2011Price change$255,000-5.5%$177/sqft
    Source: RE/MAX Leaders #1033650 Report a problem
    7/29/2011Listed for sale$269,900$187/sqft
    Source: RE/MAX Leaders #1020998 Report a problem

    Public tax history

    YearProperty taxesTax assessment
    2021-- $29,930
    Find assessor info on the county website

    Neighborhood: 80126

    Nearby schools

    GreatSchools rating
    Schools provided by the listing agent
    • Elementary: Sand Creek
    • Middle: Mountain Ridge
    • High: Mountain Vista
    • District: Douglas RE-1

    Source: The MLS. This data may not be complete. We recommend contacting the local school district to confirm school assignments for this home.

    Get pre-qualified for a loan
    At Zillow Home Loans, we can pre-qualify you in as little as 5 minutes with no impact to your credit score.

    An equal housing lender. NMLS #10287.