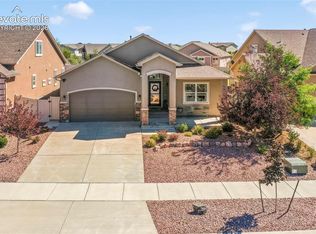
MAIN-LEVEL LIVING AT ITS FINEST! Welcome to this meticulously maintained 5-bedroom ranch-style home in desirable Paint Brush Hills, where breath-taking Pikes Peak views, exceptional upgrades and a private backyard oasis create the perfect Colorado retreat! The bright, open floor plan showcases rich hardwood flooring, a striking stone fireplace and a stunning updated kitchen featuring refinished cabinetry, granite countertops and backsplash, stainless steel appliances, a solar tube skylight and a spacious island—perfect for everyday living and entertaining! Retreat to the generous primary suite with walk-in closet and luxurious 5-piece bath! The finished basement offers additional bedrooms and flexible space for guests, recreation, a home office or multi-generational living! Enjoy peace of mind with major updates: new water heater (2024), furnace and A/C (2021) and Class 4 impact-resistant roof (2020)! Additional improvements include an upgraded sliding glass door with built-in blinds, whole-house humidifier, radon mitigation, new window-well covers, exterior security cameras and RV parking! Step outside to your private Colorado oasis! The expansive deck overlooks a beautifully landscaped backyard with vibrant flowers, lush gardens, charming gazebos and an oversized storage shed—all backing to open space with spectacular Pikes Peak views! Whether enjoying a quiet morning coffee, hosting a gathering or taking in Colorado’s unforgettable sunsets, this outdoor setting is truly exceptional! With NO HOA, a stucco exterior, mature landscaping, an oversized driveway, RV parking and a spacious 3-car garage, this home offers the space, freedom and amenities you are searching for! Ideally located in Falcon near shopping, dining, schools with convenient access to Colorado Springs, this beautiful property delivers the perfect blend of luxury, privacy, comfort and Colorado lifestyle! Move-in ready and beautifully maintained—this is the home you’ve been waiting for! WELCOME HOME!
Pending
Price cut: $6K (8/22)
$649,000
9386 Rockingham Dr, Peyton, CO 80831
5beds
3,168sqft
Single Family Residence
Built in 2004
0.52 Acres Lot
$-- Zestimate®
$205/sqft
$-- HOA
What's special
- 85 days
- 247
- 8
Zillow last checked:
Listing updated:
Listed by:
Chrissy Adsit CNE GRI 719-661-6126,
Better Homes and Gardens Real Estate Kenney & Company
Source: elevateMLS,MLS#: 9189431
Facts & features
Interior
Bedrooms & bathrooms
- Bedrooms: 5
- Bathrooms: 4
- Full bathrooms: 3
- 3/4 bathrooms: 1
Other
- Level: Main
- Area: 196 Square Feet
- Dimensions: 14 x 14
Heating
- Forced Air, Natural Gas
Cooling
- Ceiling Fan(s), Central Air
Appliances
- Included: Dishwasher, Disposal, Dryer, Microwave, Range, Refrigerator, Self Cleaning Oven, Washer, Humidifier
- Laundry: Electric Hook-up, Main Level
Features
- 5-Pc Bath, 9Ft + Ceilings, Great Room, Vaulted Ceiling(s), High Speed Internet, Pantry, Smart Thermostat
- Flooring: Carpet, Tile, Wood
- Windows: Window Coverings
- Basement: Full,Partially Finished
- Number of fireplaces: 1
- Fireplace features: Gas, One
Interior area
- Total structure area: 3,168
- Total interior livable area: 3,168 sqft
- Finished area above ground: 1,608
- Finished area below ground: 1,560
Video & virtual tour
Property
Parking
- Total spaces: 3
- Parking features: Attached, Garage Door Opener, Concrete Driveway, RV Access/Parking
- Attached garage spaces: 3
Accessibility
- Accessibility features: Stairs to back entrance, Stairs to front entrance, Stairs to garage
Features
- Patio & porch: Concrete, Wood Deck
- Fencing: Back Yard
- Has view: Yes
- View description: Mountain(s), View of Pikes Peak
Lot
- Size: 0.52 Acres
- Features: Backs to Open Space, Cul-De-Sac, Hiking Trail, Near Schools, Landscaped
Details
- Additional structures: Storage
- Parcel number: 5226402014
- Other equipment: Sump Pump
Construction
Type & style
- Home type: SingleFamily
- Architectural style: Ranch
- Property subtype: Single Family Residence
Materials
- Stone, Stucco, Frame
- Foundation: Garden Level
- Roof: Composite Shingle
Condition
- Existing Home
- New construction: No
- Year built: 2004
Utilities & green energy
- Water: Assoc/Distr
- Utilities for property: Cable Connected, Electricity Connected, Natural Gas Connected
Green energy
- Indoor air quality: Radon System
Community & HOA
Community
- Security: Security System
Location
- Region: Peyton
Financial & listing details
- Price per square foot: $205/sqft
- Tax assessed value: $581,270
- Annual tax amount: $3,434
- Date on market: 7/16/2026
- Listing terms: Cash,Conventional,FHA,VA Loan
- Electric utility on property: Yes
Estimated market value
Not available
Estimated sales range
Not available
Not available
Price history
| Date | Event | Price |
|---|---|---|
| 9/11/2026 | Pending sale | $649,000$205/sqft |
Source:  elevateMLS #9189431 Report a problem elevateMLS #9189431 Report a problem | ||
| 8/22/2026 | Price change | $649,000-0.9%$205/sqft |
Source: elevateMLS #9189431 Report a problem | ||
| 8/16/2026 | Price change | $655,000-1.5%$207/sqft |
Source: elevateMLS #9189431 Report a problem | ||
| 8/6/2026 | Price change | $665,000-1.5%$210/sqft |
Source: elevateMLS #9189431 Report a problem | ||
| 7/16/2026 | Listed for sale | $675,000+5.6%$213/sqft |
Source: elevateMLS #9189431 Report a problem | ||
| 8/16/2022 | Sold | $639,000$202/sqft |
Source: Public Record Report a problem | ||
| 7/15/2022 | Price change | $639,000-1.5%$202/sqft |
Source: elevateMLS #8963310 Report a problem | ||
| 6/15/2022 | Listed for sale | $649,000+36.6%$205/sqft |
Source: elevateMLS #8963310 Report a problem | ||
| 5/26/2020 | Sold | $475,000+3.7%$150/sqft |
Source: Public Record Report a problem | ||
| 4/25/2020 | Listed for sale | $458,000+10.4%$145/sqft |
Source: Michael Phan #3136175 Report a problem | ||
| 2/13/2018 | Sold | $415,000+22.1%$131/sqft |
Source: Public Record Report a problem | ||
| 11/30/2015 | Sold | $340,000+18.3%$107/sqft |
Source: Public Record Report a problem | ||
| 5/6/2014 | Sold | $287,500-2.5%$91/sqft |
Source: Public Record Report a problem | ||
| 3/22/2014 | Pending sale | $295,000$93/sqft |
Source: Charles D'Alessio #1740785 Report a problem | ||
| 3/8/2014 | Listed for sale | $295,000+1.9%$93/sqft |
Source: Charles D'Alessio #1740785 Report a problem | ||
| 1/25/2005 | Sold | $289,460$91/sqft |
Source: Public Record Report a problem | ||
Public tax history
| Year | Property taxes | Tax assessment |
|---|---|---|
| 2025 | $3,358 +5.7% | $40,980 -0.7% |
| 2024 | $3,176 +21.4% | $41,260 |
| 2023 | $2,615 -6% | $41,260 +43.4% |
| 2022 | $2,781 | $28,780 -2.8% |
| 2021 | -- | $29,620 +19.7% |
| 2020 | $2,528 +2% | $24,750 |
| 2019 | $2,477 +4.1% | $24,750 +0.4% |
| 2018 | $2,380 -5.9% | $24,660 |
| 2017 | $2,530 +6.3% | $24,660 +15.6% |
| 2016 | $2,380 +17.7% | $21,330 |
| 2015 | $2,023 +4.1% | $21,330 +10% |
| 2014 | $1,943 | $19,390 |
| 2013 | -- | -- |
| 2012 | -- | $20,410 |
| 2011 | $2,195 | $20,410 -10% |
| 2010 | -- | $22,680 |
| 2009 | -- | $22,680 +1% |
| 2008 | -- | $22,450 |
| 2006 | -- | $22,450 +254.1% |
| 2004 | -- | $6,340 |
Find assessor info on the county website
Monthly payment
Est. payment
Payment breakdown
Explore the cost of this home by adjusting the details. Changes won't be saved.Climate risks
Neighborhood: 80831
Nearby schools
Schools provided by the listing agent
- Elementary: Bennett Ranch
- Middle: Falcon
- High: Falcon
- District: District 49
Source: elevateMLS. This data may not be complete. We recommend contacting the local school district to confirm school assignments for this home.
Similar homes
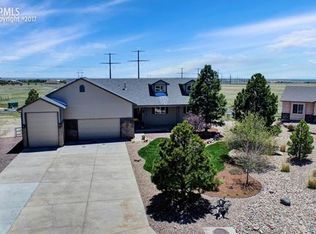
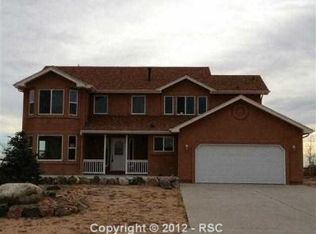
- $624,9004 bd4 ba2.8k sqft8965 Theriot Rd, Peyton, CO 80831For Sale
 MLS ID #6983081, Kimberly Hunstiger GRI CRS CDPE AHWD ABR , REMAX PROPERTIES. elevateMLS
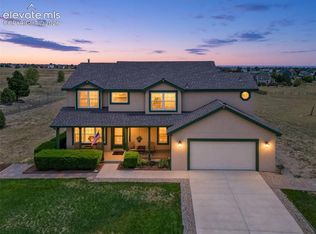
 - $783,0005 bd4 ba4.1k sqft11477 Palmers Green Dr, Peyton, CO 80831For Sale
 MLS ID #5879070, Michelle Nuttall MRP SFR , You 1st Realty Colorado. elevateMLS
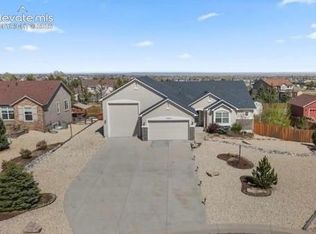
 - $724,9006 bd4 ba4.3k sqft7555 Antelope Circle, Peyton, CO 80831For Sale

 MLS ID #6204248, Danielle Frisbie, The Cutting Edge. REcolorado as distributed by MLS GRID
 - $579,0004 bd3 ba3.1k sqft10059 Mount Princeton Dr, Peyton, CO 80831For Sale
 MLS ID #9507128, Aimee Fletcher CLHMS GRI , Exp Realty LLC. elevateMLS
 - $684,9004 bd2 ba1.7k sqft9840 Heritage Park Trl, Peyton, CO 80831For SaleMLS ID #9395887, Douglas McLaughlin, RE/MAX Alliance. elevateMLS
- $700,0004 bd3 ba2.3k sqft16010 Connies Dr, Peyton, CO 80831For SaleMLS ID #9993380, Andrea Price, Price & Co. Real Estate. elevateMLS
- $799,9005 bd3 ba4.3k sqft11303 Mount Gateway Dr, Peyton, CO 80831For SaleMLS ID #3717815, Judy Glassman SFR , Orchard Brokerage LLC. elevateMLS
- $499,9004 bd4 ba3.2k sqft9197 Oakmont Rd, Peyton, CO 80831For SaleMLS ID #9160107, Laurie Klipfel ABR CRS GRI , The Platinum Group. elevateMLS
- $515,0004 bd4 ba3k sqft10540 Antler Creek Dr, Peyton, CO 80831For SaleMLS ID #2973587, Thomas Kenney, Better Homes and Gardens Real Estate Kenney & Company. elevateMLS
- $850,0005 bd5 ba4.5k sqft12692 Clark Peak Ct, Peyton, CO 80831For SaleMLS ID #5195521, Jodi Bohenna ASP CLHMS CMRS CNE SFR , Keller Williams Premier Realty. elevateMLS
- $700,0005 bd4 ba3.6k sqft6381 Rowdy Dr, Colorado Springs, CO 80924For SaleMLS ID #3977928, Jake Wade, RE/MAX Real Estate Group LLC. elevateMLS
- $649,9005 bd3 ba3.1k sqft2750 Helmsdale Dr, Colorado Springs, CO 80920For SaleMLS ID #1950368, Christine Callender CRS MRP RLC , EXIT Realty DTC, Cherry Creek, Pikes Peak. elevateMLS
- $475,0004 bd3 ba2.5k sqft12832 Scenic Walk Dr, Peyton, CO 80831For SaleMLS ID #7615097, Chelsea Valentin, Real Broker, LLC DBA Real. elevateMLS
- $660,0004 bd4 ba3k sqft9630 Hollyleaf Ct, Colorado Springs, CO 80920For SaleMLS ID #8380175, Jed Johnson, Exp Realty LLC. elevateMLS
- $549,9005 bd4 ba2.7k sqft6688 Myrtle Creek Dr, Colorado Springs, CO 80927For SaleMLS ID #1223215, Tarema Riddle, The Platinum Group. elevateMLS
- $630,0005 bd4 ba3.2k sqft1272 Dream Lake Ct, Colorado Springs, CO 80921For SaleMLS ID #5675502, Cassidy Bowdish Jones CNE , REMAX PROPERTIES. elevateMLS
- $595,0004 bd4 ba3.2k sqft8408 Hardwood Cir, Colorado Springs, CO 80908For SaleMLS ID #9564895, Darlene Haines AHWD C2EX GRI MRP RENE SFR SRS , 1List Realty. elevateMLS
- $612,0004 bd3 ba2.7k sqft6840 Mustang Rim Dr, Colorado Springs, CO 80923For SaleMLS ID #1084210, Nathan Fisk, Exp Realty LLC. elevateMLS
- $600,0004 bd3 ba3.6k sqft8360 Winding Passage Dr, Colorado Springs, CO 80924For SaleMLS ID #5903053, Tonya Fallows, RE/MAX Professionals. elevateMLS
- $525,0005 bd4 ba2.8k sqft7815 Dry Willow Way, Colorado Springs, CO 80908For SaleMLS ID #5758790, Amy Kunce-Martinez, The Cutting Edge. elevateMLS
