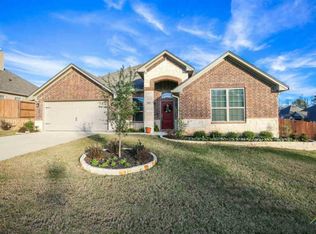
Welcome to your next forever home—a stunning, move-in ready custom build tucked away on the peaceful southside of Tyler. From the moment you walk in, you'll notice the quality, space, and attention to detail that make this home truly special. Whether you're looking for comfort, convenience, or a place to grow, this home offers it all—plus so much more. Continuing into this beautiful property, you're welcomed by a long, dramatic hallway and tall ceilings that instantly create a grand yet inviting atmosphere. This thoughtfully designed layout leads into a spacious open-concept kitchen and living room, perfect for both everyday living and effortless entertaining. The living area features a cozy custom gas fireplace mantel with logs, crown molding, and two large windows that allow for an abundance of natural light, offering peaceful views of the backyard and mature trees. The kitchen is a chef’s dream, boasting granite countertops, a travertine backsplash, a double oven gas cooktop, built-in microwave, dishwasher, disposal, and a large pantry. Plentiful countertop space, a spacious island, custom cabinets and a breakfast bar no space is wasted. Just off the kitchen is a cozy dining nook, perfect for sipping your morning coffee while enjoying the scenery. The primary suite is oversized and tucked away for privacy, complete with a large walk-in closet and a spa-like en-suite featuring a garden tub, double vanity, and walk-in shower with seat. The home features five bedrooms in total, each with walk-in closets and ceiling fans throughout. One of the secondary bedrooms has its own private bath, making it ideal for guests or in-laws, while the remaining rooms share convenient access to a nearby half bath. A second living area offers endless possibilities as a game room, media room, or playroom, and the utility room includes washer and dryer hookups plus extra storage. There is a whole house Kohler generator, and a nearby community pool!
Sold
Price Unknown
9386 Stonebank Xing, Tyler, TX 75703
5beds
2,591sqft
Single Family Residence
Built in 2021
7,840 Square Feet Lot
$427,500 Zestimate®
$--/sqft
$2,887 Estimated rent
Home value
$427,500
$398,000 - $462,000
$2,887/mo
Zestimate® history
Owner options
List your home for rent
$2,887/mo
Rent Zestimate®
Find your next renter with Zillow Rental Manager. Plus, with online applications, you can quickly screen prospective tenants – for free.
$2,887/mo
Rent Zestimate®
Refinance and save
$550/mo
Est. payment
Refinancing to a lower rate could help reduce your monthly payments and save thousands over the life of the loan.
$550/mo
Est. payment
Explore your selling options
Work with a Zillow partner agent
Leverage their expertise and Zillow's premium Showcase listings to get your home seen by more buyers.
Get startedList with your own agent
Get your home in front of millions of buyers by listing it on Zillow.
Learn how to do itSell it yourself
Take full control of how buyers see your home on Zillow by listing For Sale by Owner (FSBO).
List your homeWhat's special
Abundance of natural lightCozy dining nookGranite countertopsTall ceilingsSpacious islandCrown moldingDramatic hallway
Zillow last checked:
Listing updated:
Listed by:
Rebecca Burks 903-561-2600,
RE/MAX Professionals,
Michaela Burks 903-830-4278
Bought with:
Freida Phillips, TREC# 0410626
Source: GTARMLS,MLS#: 25009308
Facts & features
Interior
Bedrooms & bathrooms
- Bedrooms: 5
- Bathrooms: 4
- Full bathrooms: 3
- 1/2 bathrooms: 1
Rooms
- Room types: Family Room, Utility Room, 1 Living Area
Primary bedroom
- Features: Master Bedroom Split
Bedroom
- Level: Main
Bathroom
- Features: Shower and Tub, Shower/Tub, Walk-In Closet(s), Bar
Kitchen
- Features: Breakfast Bar, Kitchen/Eating Combo
Heating
- Central/Gas
Cooling
- Central Electric
Appliances
- Included: Range/Oven-Electric, Dishwasher, Disposal, Microwave, Gas Water Heater
Features
- Ceiling Fan(s), Pantry
- Flooring: Carpet, Tile
- Windows: Blinds
- Has fireplace: Yes
- Fireplace features: Gas Log
Interior area
- Total structure area: 2,591
- Total interior livable area: 2,591 sqft
Property
Parking
- Total spaces: 2
- Parking features: Garage
- Garage spaces: 2
Features
- Levels: One
- Stories: 1
- Patio & porch: Patio Covered, Porch
- Exterior features: Sprinkler System, Gutter(s)
- Pool features: None
- Fencing: Wood
Lot
- Size: 7,840 Square Feet
Details
- Additional structures: None
- Special conditions: Homeowner's Assn Dues
Construction
Type & style
- Home type: SingleFamily
- Architectural style: Traditional
- Property subtype: Single Family Residence
Materials
- Brick Veneer
- Foundation: Slab
- Roof: Composition
Condition
- Year built: 2021
Details
- Warranty included: Yes
Utilities & green energy
- Sewer: Public Sewer
- Water: Public
Community & HOA
Community
- Security: Security Lights, Smoke Detector(s)
- Subdivision: Brooks @ Cumberland Park
HOA
- Has HOA: Yes
- HOA fee: $550 annually
Location
- Region: Tyler
Financial & listing details
- Annual tax amount: $6,250
- Date on market: 9/17/2025
- Listing terms: Cash,Conventional,FHA,Must Qualify,VA Loan
Price history
| Date | Event | Price |
|---|---|---|
| 8/13/2025 | Sold | -- |
Source:  GTARMLS #25009308 Report a problem GTARMLS #25009308 Report a problem | ||
| 7/30/2025 | Pending sale | $449,900$174/sqft |
Source:  LGVBOARD #20254228 Report a problem LGVBOARD #20254228 Report a problem | ||
| 7/21/2025 | Contingent | $449,900$174/sqft |
Source: NTREIS #20967853 Report a problem | ||
| 7/21/2025 | Pending sale | $449,900$174/sqft |
Source: GTARMLS #25009308 Report a problem | ||
| 7/1/2025 | Price change | $449,900-2.2%$174/sqft |
Source: LGVBOARD #20254228 Report a problem | ||
| 6/19/2025 | Listed for sale | $459,900$177/sqft |
Source: GTARMLS #25009308 Report a problem | ||
Public tax history
Tax history is unavailable.
Neighborhood: The Brooks at Cumberland Park
Nearby homes
- $402,200-- bd2 ba1.9k sqft9380 Stonebank Xing, Tyler, TX 75703Off Market
- $--3 bd3 ba2.4k sqft9374 Stonebank Xing, Tyler, TX 75703Sold

- $400,6004 bd2 ba2.1k sqft9023 Teal Flight Way, Tyler, TX 75703Off Market
- $384,4004 bd2 ba1.7k sqft9368 Stonebank Xing, Tyler, TX 75703Off Market
- $398,600-- bd2 ba2.2k sqft9024 Teal Flight Way, Tyler, TX 75703Off Market
- $102,0000.464 Acres9253 Caddo Ridge Cv LOT 1, Tyler, TX 75703Lot/Land
- $399,200-- bd2 ba1.9k sqft9027 Teal Flight Way, Tyler, TX 75703Off Market
- $457,400-- bd2 ba2.4k sqft9362 Stonebank Xing, Tyler, TX 75703Off Market
Nearby schools
GreatSchools rating
- 10/10Stanton-Smith Elementary SchoolGrades: PK-5Distance: 4.1 mi
- 9/10Whitehouse Junior High SchoolGrades: 6-8Distance: 4 mi
- 7/10Whitehouse High SchoolGrades: 9-12Distance: 5 mi
Schools provided by the listing agent
- Elementary: Whitehouse - Stanton-Smith
- Middle: Whitehouse
- High: Whitehouse
Source: GTARMLS. This data may not be complete. We recommend contacting the local school district to confirm school assignments for this home.
Sell for more on Zillow
Get a Zillow Showcase℠ listing at no additional cost and you could sell for .
$427,500
2% more
+$8,550
With Zillow Showcase(estimated)
$436,050
- Texas
- Smith County
- Tyler
- 75703
- The Brooks at Cumberland Park
- 9386 Stonebank Xing
Nearby cities
Nearby neighborhoods
Nearby zip codes
Other Tyler Topics
