Welcome to this beautifully maintained 5-bedroom, 4-bathroom home on a cul-de-sac in the highly sought-after Stonegate community, where comfort, convenience, and an active lifestyle come together. Surrounded by tree-lined streets, parks, and an extensive trail system, Stonegate offers exceptional community amenities including pools, tennis courts, open green spaces, and easy access to shopping, dining, and major commuter routes.
Perfectly positioned backing to open space, this home offers added privacy and peaceful views. Inside, the thoughtfully designed floor plan is ideal for both everyday living and entertaining. The spacious kitchen features white cabinetry, granite countertops, and a seamless flow into the main living area, where a cozy gas fireplace creates a warm and inviting atmosphere.
The finished basement provides valuable additional living space with endless flexibility for a media room, home gym, playroom, or guest retreat. Upstairs and throughout the home, you’ll find room to grow, work, and relax comfortably.
Step outside to enjoy the expansive back patio with a retractable awning and low maintenance turf—perfect for outdoor dining, entertaining, or quiet evenings overlooking the open space. The fully fenced backyard includes a dedicated pet area, storage shed, and professionally designed retaining walls in both the front and back yards that enhance curb appeal and functionality.
Additional highlights include a charming front porch, three-car garage, owned and paid off solar panels for energy efficiency, whole home humidifier, water filtration systmen, and recent exterior paint. The furnace and air conditioning was replace in 2018.
Offering space, privacy, and an unbeatable location in one of Parker’s most established neighborhoods, this home is the perfect blend of comfort and Colorado living
Sold for $715,000
$715,000
9387 Branham Drive, Parker, CO 80134
5beds
2,827sqft
Single Family Residence
Built in 2002
9,191 Square Feet Lot
$710,500 Zestimate®
$253/sqft
$3,587 Estimated rent
Home value
$710,500
$675,000 - $746,000
$3,587/mo
Zestimate® history
Owner options
List your home for rent
$3,587/mo
Rent Zestimate®
Find your next renter with Zillow Rental Manager. Plus, with online applications, you can quickly screen prospective tenants – for free.
$3,587/mo
Rent Zestimate®
Refinance and save
$4,288/mo
Est. payment
Refinancing to a lower rate could help reduce your monthly payments and save thousands over the life of the loan.
$4,288/mo
Est. payment
Explore your selling options
Work with a Zillow partner agent
Leverage their expertise and Zillow's premium Showcase listings to get your home seen by more buyers.
Get startedList with your own agent
Get your home in front of millions of buyers by listing it on Zillow.
Learn how to do itSell it yourself
Take full control of how buyers see your home on Zillow by listing For Sale by Owner (FSBO).
List your homeWhat's special
Zillow last checked:
Listing updated:
Listed by:
Courtney Trembly 720-296-6371 courtney.trembly@8z.com,
8z Real Estate
Bought with:
Margaret Hamilton, 100096432
West and Main Homes Inc
Source: REcolorado as distributed by MLS GRID,MLS#: 7947189
Facts & features
Interior
Bedrooms & bathrooms
- Bedrooms: 5
- Bathrooms: 4
- Full bathrooms: 3
- 1/2 bathrooms: 1
- Main level bathrooms: 1
Bedroom
- Description: Light And Bright, With Closet And Large Windows Wirth Walk-In Closet.
- Features: Primary Suite
- Level: Upper
- Area: 187 Square Feet
- Dimensions: 17 x 11
Bedroom
- Description: Located Upstairs, Spacious With Large Windows For Sunlight And Closet.
- Level: Upper
- Area: 130 Square Feet
- Dimensions: 13 x 10
Bedroom
- Description: Spacious Open And Bright Bedroom.
- Level: Upper
- Area: 144 Square Feet
- Dimensions: 12 x 12
Bedroom
- Description: Bedroom Located Upstairs With Closet For Storage.
- Level: Upper
- Area: 144 Square Feet
- Dimensions: 12 x 12
Bedroom
- Description: Large Bedroom With Egress Window And Closet.
- Level: Basement
- Area: 273 Square Feet
- Dimensions: 21 x 13
Bathroom
- Description: Located Off The Living Room Right Off The Garage
- Level: Main
- Area: 24 Square Feet
- Dimensions: 6 x 4
Bathroom
- Description: Located In The Primary Bedroom With Double Sinks, Soak-In Bath Tub And Shower.
- Features: En Suite Bathroom, Primary Suite
- Level: Upper
- Area: 72 Square Feet
- Dimensions: 9 x 8
Bathroom
- Description: Bathroom Located On The Upper Level In The Hallway With Shower/Bathroom Combo And Double Sink.
- Level: Upper
- Area: 56 Square Feet
- Dimensions: 7 x 8
Bathroom
- Description: Located In The Basement Bedroom, Fully Updated With Sleek Finishes.
- Level: Basement
- Area: 40 Square Feet
- Dimensions: 8 x 5
Dining room
- Description: Located Off The Kitchen. Open Floor Plan.
- Level: Main
- Area: 210 Square Feet
- Dimensions: 14 x 15
Family room
- Description: Large Space For Entertainment In The Basement.
- Level: Basement
- Area: 176 Square Feet
- Dimensions: 16 x 11
Kitchen
- Description: Stainless Steel Appliances, Granite Countertops, White Cabinets. Lots Of Space For Entertaining And Pantry Storage.
- Level: Main
- Area: 252 Square Feet
- Dimensions: 14 x 18
Laundry
- Description: Located Off Of The Garage On The Main Level Of The Home.
- Level: Main
- Area: 30 Square Feet
- Dimensions: 6 x 5
Living room
- Description: Located On Main Level With Fireplace
- Level: Main
- Area: 208 Square Feet
- Dimensions: 13 x 16
Office
- Description: Located Off Of The Front Door, Open Bright With Builf-In Shelves
- Level: Main
- Area: 130 Square Feet
- Dimensions: 13 x 10
Heating
- Forced Air, Natural Gas
Cooling
- Central Air
Appliances
- Included: Dishwasher, Dryer, Microwave, Range, Refrigerator, Washer
Features
- Built-in Features, Ceiling Fan(s), Eat-in Kitchen, Five Piece Bath, Granite Counters, Kitchen Island, Primary Suite, Vaulted Ceiling(s), Walk-In Closet(s)
- Flooring: Carpet, Laminate, Tile, Wood
- Windows: Double Pane Windows, Window Coverings
- Basement: Daylight,Finished,Interior Entry,Partial
- Number of fireplaces: 1
- Fireplace features: Electric, Living Room
Interior area
- Total structure area: 2,827
- Total interior livable area: 2,827 sqft
- Finished area above ground: 2,124
- Finished area below ground: 703
Property
Parking
- Total spaces: 3
- Parking features: Garage - Attached
- Attached garage spaces: 3
Features
- Levels: Two
- Stories: 2
- Patio & porch: Covered, Front Porch, Patio
- Exterior features: Dog Run, Garden, Private Yard, Rain Gutters
Lot
- Size: 9,191 Square Feet
- Features: Cul-De-Sac, Open Space
- Residential vegetation: Grassed
Details
- Parcel number: R0432017
- Zoning: PDU
- Special conditions: Standard
Construction
Type & style
- Home type: SingleFamily
- Architectural style: Traditional
- Property subtype: Single Family Residence
Materials
- Frame, Stone
- Roof: Concrete
Condition
- Year built: 2002
Utilities & green energy
- Sewer: Public Sewer
- Water: Public
Community & HOA
Community
- Security: Carbon Monoxide Detector(s)
- Subdivision: Stonegate
HOA
- Has HOA: Yes
- Amenities included: Clubhouse, Park, Playground, Pool, Tennis Court(s), Trail(s)
- Services included: Maintenance Grounds, Recycling, Trash
- HOA fee: $100 semi-annually
- HOA name: Stonegate Village Owners Association
- HOA phone: 303-224-0004
Location
- Region: Parker
Financial & listing details
- Price per square foot: $253/sqft
- Tax assessed value: $679,145
- Annual tax amount: $5,936
- Date on market: 5/15/2026
- Listing terms: Cash,Conventional,FHA,VA Loan
- Exclusions: Sellers Personal Property And Staging Items
- Ownership: Individual
- Road surface type: Paved
Price history
| Date | Event | Price |
|---|---|---|
| 7/1/2026 | Sold | $715,000$253/sqft |
Source:  REcolorado as distributed by MLS GRID #7947189 Report a problem REcolorado as distributed by MLS GRID #7947189 Report a problem | ||
| 5/26/2026 | Pending sale | $715,000$253/sqft |
Source: REcolorado as distributed by MLS GRID #7947189 Report a problem | ||
| 5/15/2026 | Listed for sale | $715,000+44.4%$253/sqft |
Source: REcolorado as distributed by MLS GRID #7947189 Report a problem | ||
| 10/21/2018 | Listing removed | $2,860$1/sqft |
Source: Zillow Rental Network Report a problem | ||
| 10/18/2018 | Listed for rent | $2,860+33%$1/sqft |
Source: Zillow Rental Network Report a problem | ||
| 10/2/2018 | Sold | $495,000-1%$175/sqft |
Source: Public Record Report a problem | ||
| 8/21/2018 | Pending sale | $500,000$177/sqft |
Source: RE/MAX Masters Millennium #4236430 Report a problem | ||
| 8/15/2018 | Listed for sale | $500,000+28.8%$177/sqft |
Source: RE/MAX Masters Millennium #4236430 Report a problem | ||
| 8/17/2015 | Sold | $388,180+16.1%$137/sqft |
Source: Public Record Report a problem | ||
| 3/27/2012 | Listing removed | $2,150$1/sqft |
Source: New Age Real Estate LLC Report a problem | ||
| 3/22/2012 | Price change | $2,150-6.5%$1/sqft |
Source: New Age Real Estate LLC Report a problem | ||
| 3/18/2012 | Listed for rent | $2,300$1/sqft |
Source: New Age Real Estate LLC Report a problem | ||
| 8/23/2007 | Sold | $334,433+7.9%$118/sqft |
Source: Public Record Report a problem | ||
| 10/19/2005 | Sold | $310,000+2.7%$110/sqft |
Source: Public Record Report a problem | ||
| 12/5/2003 | Sold | $301,983$107/sqft |
Source: Public Record Report a problem | ||
Public tax history
| Year | Property taxes | Tax assessment |
|---|---|---|
| 2025 | $6,036 -0.7% | $42,450 -15% |
| 2024 | $6,078 +34.7% | $49,940 -1% |
| 2023 | $4,511 -3.5% | $50,430 +48% |
| 2022 | $4,676 | $34,080 -2.8% |
| 2021 | -- | $35,060 +2.9% |
| 2020 | $4,558 +11.1% | $34,080 |
| 2019 | $4,102 | $34,080 +12.4% |
| 2018 | $4,102 +4.8% | $30,320 |
| 2017 | $3,913 +10.8% | $30,320 +10.5% |
| 2016 | $3,531 -1.5% | $27,440 |
| 2015 | $3,587 +3.7% | $27,440 +18.9% |
| 2014 | $3,458 | $23,080 |
| 2013 | -- | $23,080 -0.2% |
| 2012 | -- | $23,120 |
| 2011 | -- | $23,120 -7.7% |
| 2010 | -- | $25,040 +2.1% |
| 2009 | -- | $24,520 |
| 2008 | -- | $24,520 +6.3% |
| 2007 | -- | $23,070 |
| 2006 | $3,109 +6.8% | $23,070 +6.8% |
| 2004 | $2,911 +6.7% | $21,600 +4.3% |
| 2003 | $2,729 | $20,700 +1230.3% |
| 2002 | -- | $1,556 |
Find assessor info on the county website
Neighborhood: Stonegate
Nearby homes
- $678,8006 bd4 ba2.8k sqft9383 Branham Dr, Parker, CO 80134Off Market

- $715,1005 bd4 ba2.8k sqft9389 Branham Dr, Parker, CO 80134Off Market
- $694,5005 bd4 ba2.9k sqft16082 Pitchford Pl, Parker, CO 80134Off Market
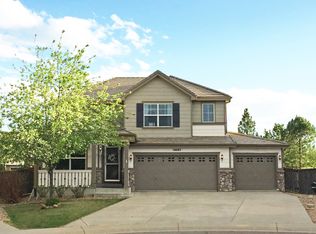
- $617,9004 bd3 ba2.8k sqft9373 Branham Dr, Parker, CO 80134Off Market
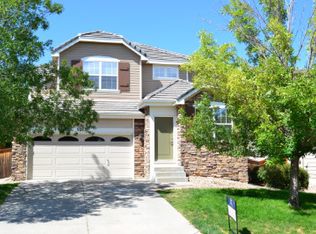
- $667,0004 bd4 ba2.6k sqft9391 Branham Dr, Parker, CO 80134Off Market
- $640,6004 bd3 ba2.2k sqft16088 Pitchford Pl, Parker, CO 80134Off Market
- $650,1004 bd3 ba2.1k sqft16075 Pitchford Pl, Parker, CO 80134Off Market
- $639,5004 bd4 ba2.8k sqft9369 Branham Dr, Parker, CO 80134Off Market
Nearby schools
GreatSchools rating
- 7/10Mammoth Heights Elementary SchoolGrades: PK-6Distance: 0.2 mi
- 4/10Sierra Middle SchoolGrades: 7-8Distance: 1.8 mi
- 8/10Chaparral High SchoolGrades: 9-12Distance: 0.5 mi
Schools provided by the listing agent
- Elementary: Mammoth Heights
- Middle: Sierra
- High: Chaparral
- District: Douglas RE-1
Source: REcolorado as distributed by MLS GRID. This data may not be complete. We recommend contacting the local school district to confirm school assignments for this home.
Get a cash offer in 3 minutes
Find out how much your home could sell for in as little as 3 minutes with a no-obligation cash offer.
Estimated market value
$710,500
Get a cash offer in 3 minutes
Find out how much your home could sell for in as little as 3 minutes with a no-obligation cash offer.
Estimated market value
$710,500
- Colorado
- Douglas County
- Parker
- 80134
- Stonegate
- 9387 Branham Drive
Nearby cities
Nearby neighborhoods
Nearby zip codes
Other Parker Topics
