Views!!! Panoramic mountain views, walking trails and so much more!! Beautifully maintained home in Highlands Ranch! New windows in 2022. 4 bedrooms, 3 baths- all which have been updated! Hardwood floors throughout on main floor and up the stairs and hallway. Remodeled primary bathroom with a walk-in shower, double vanity with counters from The Onyx Collection. In the kitchen you will find views that await you, a pantry, new dishwasher and fridge. Water softener and Reverse Osmosis System is included. The upstairs features all 4 bedrooms. Finished basement in 2010 - perfect for a family room and exercise area. Crawl space with vapor barrier. Ample storage. Mudroom with built-in shelves when you walk in through garage. Sit in the large private, fenced backyard on the deck with open space soaking in the expansive mountain views and sunsets. Landscaped with sprinkler and drip system in back and front. Backyard there is a shed for extra storage. Walking distance to Highline Canal Trail, Redstone Park, Rover's Run Dog Park, Marcy Park, Halftime Help Stadium, Trailblazer Elementary, Ranch View Middle School and Thunder Ridge High School. Close proximity to Highline Canal Trail, Lebsack Tennis Center, Highlands Ranch Golf Club, Chatfield Reservoir. Four rec centers are included in the HOA - only 0.5 miles to Westridge Rec Center that includes an indoor/outdoor pool, workout equipment and indoor turf. Easy access to c-470, Santa-Fe, shopping, restaurants and more!
Sold for $715,000
$715,000
9387 Cove Creek Drive, Highlands Ranch, CO 80129
4beds
2,207sqft
Single Family Residence
Built in 2000
6,534 Square Feet Lot
$692,600 Zestimate®
$324/sqft
$3,273 Estimated rent
Home value
$692,600
$658,000 - $727,000
$3,273/mo
Zestimate® history
Owner options
List your home for rent
$3,273/mo
Rent Zestimate®
Find your next renter with Zillow Rental Manager. Plus, with online applications, you can quickly screen prospective tenants – for free.
$3,273/mo
Rent Zestimate®
Refinance and save
$4,335/mo
Est. payment
Refinancing to a lower rate could help reduce your monthly payments and save thousands over the life of the loan.
$4,335/mo
Est. payment
Explore your selling options
Work with a Zillow partner agent
Leverage their expertise and Zillow's premium Showcase listings to get your home seen by more buyers.
Get startedList with your own agent
Get your home in front of millions of buyers by listing it on Zillow.
Learn how to do itSell it yourself
Take full control of how buyers see your home on Zillow by listing For Sale by Owner (FSBO).
List your homeWhat's special
Zillow last checked:
Listing updated:
Listed by:
Anna Steiner 720-495-1850 simpledwellingrealestate@gmail.com,
eXp Realty, LLC
Bought with:
Jeff Perry, 001321413
Kentwood Real Estate DTC, LLC
Source: REcolorado as distributed by MLS GRID,MLS#: 7432092
Facts & features
Interior
Bedrooms & bathrooms
- Bedrooms: 4
- Bathrooms: 3
- Full bathrooms: 1
- 3/4 bathrooms: 1
- 1/2 bathrooms: 1
- Main level bathrooms: 1
Primary bedroom
- Description: Views Of Mountains, Spacious, Walk-In Closet
- Level: Upper
Bedroom
- Level: Upper
Bedroom
- Level: Upper
Bedroom
- Level: Upper
Primary bathroom
- Description: Remodeled, Vanity And Shower
- Level: Upper
Bathroom
- Description: Updated, Main Level Powder Room
- Level: Main
Bathroom
- Description: Updated, Full Bathroom
- Level: Upper
Dining room
- Description: Flexible Eating Space Between Kitchen & Family Room
- Level: Main
Family room
- Description: Gas Fireplace, With Built-Ins
- Level: Main
Family room
- Description: Great Area For Another Tv Room And Exercise Area
- Level: Basement
Kitchen
- Description: Island And Pantry In Kitchen Area
- Level: Main
Laundry
- Description: Upstairs
- Level: Upper
Living room
- Description: Hardwoods From Entry And All Throughout To Kitchen Area And Family Room
- Level: Main
Mud room
- Description: Built In Shelves And Hooks
- Level: Main
Heating
- Forced Air
Cooling
- Central Air
Appliances
- Included: Cooktop, Dishwasher, Disposal, Dryer, Gas Water Heater, Microwave, Oven, Range, Refrigerator, Washer, Water Purifier, Water Softener
Features
- Built-in Features, Ceiling Fan(s), Corian Counters, Eat-in Kitchen, Granite Counters, High Ceilings, Kitchen Island, Pantry, Primary Suite, Smoke Free, Walk-In Closet(s)
- Flooring: Carpet, Tile, Wood
- Windows: Window Coverings, Window Treatments
- Basement: Crawl Space,Finished,Partial,Sump Pump
- Number of fireplaces: 1
- Fireplace features: Family Room, Gas Log
Interior area
- Total structure area: 2,207
- Total interior livable area: 2,207 sqft
- Finished area above ground: 1,717
- Finished area below ground: 425
Property
Parking
- Total spaces: 2
- Parking features: Concrete
- Attached garage spaces: 2
Features
- Levels: Two
- Stories: 2
- Patio & porch: Covered, Deck, Front Porch
- Exterior features: Private Yard, Rain Gutters
- Fencing: Full
- Has view: Yes
- View description: City, Meadow, Mountain(s)
Lot
- Size: 6,534 Square Feet
- Features: Landscaped, Open Space, Sprinklers In Front, Sprinklers In Rear
Details
- Parcel number: R0390852
- Zoning: PUD
- Special conditions: Standard
Construction
Type & style
- Home type: SingleFamily
- Architectural style: Traditional
- Property subtype: Single Family Residence
Materials
- Frame, Wood Siding
- Foundation: Concrete Perimeter
- Roof: Composition
Condition
- Updated/Remodeled
- Year built: 2000
Utilities & green energy
- Electric: 110V, 220 Volts
- Sewer: Public Sewer
- Water: Public
- Utilities for property: Cable Available, Electricity Connected, Natural Gas Connected
Community & HOA
Community
- Security: Carbon Monoxide Detector(s), Smoke Detector(s), Video Doorbell
- Subdivision: Westridge
HOA
- Has HOA: Yes
- Amenities included: Clubhouse, Fitness Center, Park, Playground, Pool, Sauna, Spa/Hot Tub, Tennis Court(s), Trail(s)
- HOA fee: $168 quarterly
- HOA name: HRCA
- HOA phone: 303-471-8858
Location
- Region: Highlands Ranch
Financial & listing details
- Price per square foot: $324/sqft
- Tax assessed value: $702,473
- Annual tax amount: $3,950
- Date on market: 6/6/2024
- Listing terms: Cash,Conventional,FHA,VA Loan
- Exclusions: Seller`s Personal Property, Tv`s, Basement Fridges (There Are 2), Drying Rack In Primary Closet, Workout Room Flooring, Shelf In Workout Area And All Workout Equipment, Although Treadmill Is Negotiable (New In 2023), Ski Rack And 5 Bike Racks In Garage.
- Ownership: Individual
- Electric utility on property: Yes
- Road surface type: Paved
Price history
| Date | Event | Price |
|---|---|---|
| 7/8/2024 | Sold | $715,000+6.7%$324/sqft |
Source:  REcolorado as distributed by MLS GRID #7432092 Report a problem REcolorado as distributed by MLS GRID #7432092 Report a problem | ||
| 6/10/2024 | Pending sale | $670,000$304/sqft |
Source: REcolorado as distributed by MLS GRID #7432092 Report a problem | ||
| 6/6/2024 | Listed for sale | $670,000+141%$304/sqft |
Source: REcolorado as distributed by MLS GRID #7432092 Report a problem | ||
| 5/29/2008 | Sold | $278,000-2.5%$126/sqft |
Source: Public Record Report a problem | ||
| 4/26/2008 | Price change | $285,000-1.7%$129/sqft |
Source: Homes & Land Report a problem | ||
| 3/14/2008 | Listed for sale | $289,900+0.7%$131/sqft |
Source: Homes & Land Report a problem | ||
| 2/8/2006 | Sold | $288,000+24.3%$130/sqft |
Source: Public Record Report a problem | ||
| 10/12/2000 | Sold | $231,653$105/sqft |
Source: Public Record Report a problem | ||
Public tax history
| Year | Property taxes | Tax assessment |
|---|---|---|
| 2025 | $3,957 +0.2% | $43,910 -3.9% |
| 2024 | $3,950 +34.7% | $45,670 -1% |
| 2023 | $2,933 -3.9% | $46,110 +43.6% |
| 2022 | $3,051 | $32,100 -2.8% |
| 2021 | -- | $33,030 +8.4% |
| 2020 | $2,827 +8.6% | $30,480 |
| 2019 | $2,604 0% | $30,480 +10.6% |
| 2018 | $2,604 +9.8% | $27,550 |
| 2017 | $2,371 +4.8% | $27,550 +9.1% |
| 2016 | $2,262 +100% | $25,250 |
| 2015 | $1,131 -45.6% | $25,250 +17.8% |
| 2014 | $2,079 | $21,440 |
| 2013 | -- | $21,440 +2.1% |
| 2012 | -- | $20,990 |
| 2011 | -- | $20,990 -5.8% |
| 2010 | -- | $22,290 +3.4% |
| 2009 | $1,032 | $21,550 |
| 2008 | -- | $21,550 +7.5% |
| 2007 | -- | $20,050 |
| 2006 | $1,918 +7.2% | $20,050 +7.2% |
| 2004 | $1,789 -31.6% | $18,700 -0.6% |
| 2003 | $2,617 | $18,810 |
| 2002 | -- | $18,810 +114.7% |
| 2001 | $866 | $8,760 |
Find assessor info on the county website
Neighborhood: 80129
Nearby homes
- $690,8004 bd3 ba2k sqft9395 Cove Creek Dr, Highlands Ranch, CO 80129Off Market
- $693,4004 bd3 ba2.8k sqft9373 Cove Creek Dr, Highlands Ranch, CO 80129Off Market
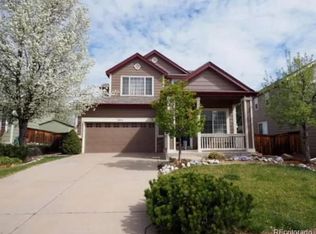
- $685,0003 bd3 ba2.2k sqft2711 High Cliffe Pl, Highlands Ranch, CO 80129Sold
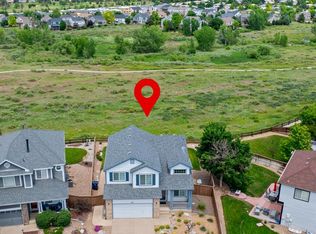
- $2,9953 bd3 ba1.9k sqft9394 Cove Creek Dr, Highlands Ranch, CO 80129For Rent

- $668,9004 bd3 ba2k sqft9367 Cove Creek Dr, Highlands Ranch, CO 80129Off Market
- $592,1003 bd3 ba2.1k sqft9400 Cove Creek Dr, Highlands Ranch, CO 80129Off Market
- $585,0003 bd3 ba1.6k sqft9380 Cove Creek Dr, Highlands Ranch, CO 80129Off Market
- $745,0005 bd4 ba2.6k sqft9381 Cove Creek Dr, Highlands Ranch, CO 80129Sold
Nearby schools
GreatSchools rating
- 8/10Trailblazer Elementary SchoolGrades: PK-6Distance: 0.4 mi
- 6/10Ranch View Middle SchoolGrades: 7-8Distance: 1.2 mi
- 9/10Thunderridge High SchoolGrades: 9-12Distance: 1 mi
Schools provided by the listing agent
- Elementary: Trailblazer
- Middle: Ranch View
- High: Thunderridge
- District: Douglas RE-1
Source: REcolorado as distributed by MLS GRID. This data may not be complete. We recommend contacting the local school district to confirm school assignments for this home.
Get a cash offer in 3 minutes
Find out how much your home could sell for in as little as 3 minutes with a no-obligation cash offer.
Estimated market value
$692,600
Get a cash offer in 3 minutes
Find out how much your home could sell for in as little as 3 minutes with a no-obligation cash offer.
Estimated market value
$692,600
- Colorado
- Douglas County
- Highlands Ranch
- 80129
- 9387 Cove Creek Drive
Nearby cities
Nearby zip codes
Other Highlands Ranch Topics
