Tucked in a quiet neighborhood on the north side of Brownsburg, this custom home with a pool on 1+ acre lot offers space, privacy & a setting that rarely comes available! Over 3,600 ft, 3 beds, 3.5 baths & a bonus room upstairs, this home offers quality craftsmanship designed for everyday living & longevity. A 12 foot entry leads into a main level with 9 & 10+ foot ceilings throughout, real hardwood floors, new carpet, and a welcoming living room with a gas fireplace & custom built-ins! The kitchen is functional & inviting w custom cabinetry, granite countertops, under cabinet lighting & custom pull out drawers that make organization easy. 2 windows over the kitchen sink bring in natural light & the layout opens naturally to the screened in porch, creating a space that works just as well for everyday routines as it does for hosting. Windows across the back of the home frame views of the private, tree-lined backyard, where the pool, wrought iron fence, and screened-in porch create a setting that feels quiet & tucked away! The pool itself is a standout with its large 40x20 size, automatic cover & newer equipment. The main level primary suite is a spacious retreat with walk-in his & hers closets, ensuite bathroom w double vanities, tile shower, & garden tub, along with vaulted ceilings, windows & skylights that bring in natural light and make the space feel open & bright. 2 additional beds and full bath also on the main level, while a half bath & laundry room just off the garage provide a practical drop zone. Upstairs the bonus space includes a full bath & additional room for an office, guest space, or storage. Geothermal heating & newer Pella windows reflect the level of care & long term investment put into the home. This property offers privacy without sacrificing convenience, just minutes from Whitestown, I-65 & I-74. All of this, in one of the most sought-after areas of Brownsburg, makes this a rare opportunity to own something truly hard to replicate!
Sold
$681,777
9387 Shady Bnd, Brownsburg, IN 46112
3beds
3,616sqft
Residential, Single Family Residence
Built in 1995
1.01 Acres Lot
$682,200 Zestimate®
$189/sqft
$2,960 Estimated rent
Home value
$682,200
$628,000 - $744,000
$2,960/mo
Zestimate® history
Owner options
List your home for rent
$2,960/mo
Rent Zestimate®
Find your next renter with Zillow Rental Manager. Plus, with online applications, you can quickly screen prospective tenants – for free.
$2,960/mo
Rent Zestimate®
Refinance and save
$3,637/mo
Est. payment
Refinancing to a lower rate could help reduce your monthly payments and save thousands over the life of the loan.
$3,637/mo
Est. payment
Explore your selling options
Work with a Zillow partner agent
Leverage their expertise and Zillow's premium Showcase listings to get your home seen by more buyers.
Get startedList with your own agent
Get your home in front of millions of buyers by listing it on Zillow.
Learn how to do itSell it yourself
Take full control of how buyers see your home on Zillow by listing For Sale by Owner (FSBO).
List your homeWhat's special
Wrought iron fenceScreened-in porchNewer pella windowsPrivate tree-lined backyardReal hardwood floors
Zillow last checked:
Listing updated:
Listed by:
Trent Whittington 317-755-7055,
@properties,
Maggie Whittington
Bought with:
Jonathan Bell
@properties
Source: MIBOR as distributed by MLS GRID,MLS#: 22097903
Facts & features
Interior
Bedrooms & bathrooms
- Bedrooms: 3
- Bathrooms: 4
- Full bathrooms: 3
- 1/2 bathrooms: 1
- Main level bathrooms: 3
- Main level bedrooms: 3
Primary bedroom
- Level: Main
- Area: 330 Square Feet
- Dimensions: 15x22
Bedroom 2
- Level: Main
- Area: 247 Square Feet
- Dimensions: 13x19
Bedroom 3
- Level: Main
- Area: 286 Square Feet
- Dimensions: 13x22
Breakfast room
- Level: Main
- Area: 169 Square Feet
- Dimensions: 13x13
Dining room
- Level: Main
- Area: 210 Square Feet
- Dimensions: 14x15
Family room
- Level: Upper
- Area: 864 Square Feet
- Dimensions: 36x24
Foyer
- Level: Main
- Area: 49 Square Feet
- Dimensions: 7x7
Kitchen
- Level: Main
- Area: 135 Square Feet
- Dimensions: 9x15
Laundry
- Level: Main
- Area: 56 Square Feet
- Dimensions: 7x8
Living room
- Level: Main
- Area: 462 Square Feet
- Dimensions: 21x22
Office
- Level: Upper
- Area: 208 Square Feet
- Dimensions: 13x16
Heating
- Geothermal
Cooling
- Geothermal
Appliances
- Included: Electric Cooktop, Dishwasher, Dryer, Microwave, Oven, Refrigerator, Washer, Water Heater, Water Softener Owned
- Laundry: Laundry Room, Main Level, Sink
Features
- Attic Access, Built-in Features, High Ceilings, Tray Ceiling(s), Kitchen Island, Entrance Foyer, Hardwood Floors, High Speed Internet, Eat-in Kitchen, Pantry, Smart Thermostat, Walk-In Closet(s)
- Flooring: Hardwood
- Windows: WoodWorkStain/Painted
- Has basement: No
- Attic: Access Only
- Number of fireplaces: 1
- Fireplace features: Gas Log
Interior area
- Total structure area: 3,616
- Total interior livable area: 3,616 sqft
Property
Parking
- Total spaces: 3
- Parking features: Attached
- Attached garage spaces: 3
Features
- Levels: Two
- Stories: 2
- Patio & porch: Covered, Deck, Glass Enclosed, Screened
- Pool features: Fenced, Heated, In Ground, Liner, Pool Cover
- Fencing: Fenced,Partial,Wrought Iron
Lot
- Size: 1.01 Acres
Details
- Parcel number: 320222428010000001
- Other equipment: Generator
- Horse amenities: None
Construction
Type & style
- Home type: SingleFamily
- Architectural style: Traditional
- Property subtype: Residential, Single Family Residence
Materials
- Brick
- Foundation: Crawl Space
Condition
- New construction: No
- Year built: 1995
Utilities & green energy
- Water: Private
Community & HOA
Community
- Subdivision: Crosswinds Estates
HOA
- Has HOA: Yes
- Amenities included: Maintenance
- Services included: Maintenance
- HOA fee: $300 annually
- HOA phone: 317-514-1285
Location
- Region: Brownsburg
Financial & listing details
- Price per square foot: $189/sqft
- Tax assessed value: $459,200
- Annual tax amount: $9,284
- Date on market: 4/30/2026
- Cumulative days on market: 3 days
Price history
| Date | Event | Price |
|---|---|---|
| 5/28/2026 | Sold | $681,777+4.9%$189/sqft |
Source:  MIBOR as distributed by MLS GRID #22097903 Report a problem MIBOR as distributed by MLS GRID #22097903 Report a problem | ||
| 5/2/2026 | Pending sale | $649,900$180/sqft |
Source: MIBOR as distributed by MLS GRID #22097903 Report a problem | ||
| 4/30/2026 | Listed for sale | $649,900$180/sqft |
Source: MIBOR as distributed by MLS GRID #22097903 Report a problem | ||
Public tax history
| Year | Property taxes | Tax assessment |
|---|---|---|
| 2025 | $4,481 +9.3% | $459,200 +2.6% |
| 2024 | $4,098 +5.7% | $447,500 +5.7% |
| 2023 | $3,877 +7.3% | $423,200 +4.9% |
| 2022 | $3,613 +4.1% | $403,300 +6.7% |
| 2021 | $3,471 +4.4% | $377,900 +3.6% |
| 2020 | $3,325 -5.3% | $364,800 +4.8% |
| 2019 | $3,513 +4.6% | $348,000 +3% |
| 2018 | $3,359 +0.3% | $338,000 +5.1% |
| 2017 | $3,350 +3.8% | $321,500 +0.8% |
| 2016 | $3,227 -4.4% | $319,100 +0.6% |
| 2014 | $3,375 -2.7% | $317,100 -0.9% |
| 2013 | $3,469 +19.2% | $320,100 +10.1% |
| 2011 | $2,911 +0% | $290,700 |
| 2010 | $2,911 +2% | $290,700 |
| 2009 | $2,854 -14.1% | $290,700 -1.8% |
| 2007 | $3,325 -39.8% | $295,950 -2.6% |
| 2006 | $5,526 | $303,800 +16.3% |
| 2005 | -- | $261,200 |
Find assessor info on the county website
Neighborhood: 46112
Nearby homes
- $606,6504 bd3 ba3.2k sqft9403 Shady Bnd, Brownsburg, IN 46112Sold
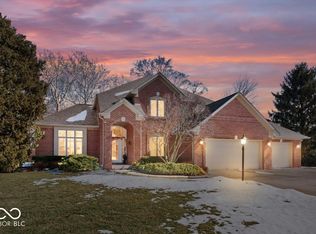
- $575,0003 bd4 ba3.6k sqft9311 Shady Bnd, Brownsburg, IN 46112Sold
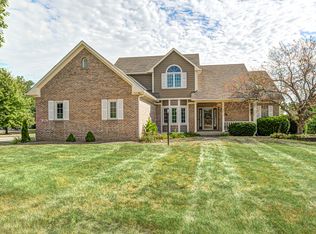
- $491,5003 bd2 ba2k sqft9370 Shady Bnd, Brownsburg, IN 46112Off Market
- $610,1004 bd3 ba2.5k sqft9392 Shady Bnd, Brownsburg, IN 46112Off Market
- $572,2004 bd4 ba3.2k sqft9334 Shady Bnd, Brownsburg, IN 46112Off Market
- $471,9003 bd2 ba1.9k sqft9382 Whispering Trce, Brownsburg, IN 46112Off Market
- $540,300-- bd2 ba2.5k sqft9445 Shady Bnd, Brownsburg, IN 46112Off Market
- $469,5003 bd3 ba1.9k sqft9424 Shady Bnd, Brownsburg, IN 46112Off Market
Nearby schools
GreatSchools rating
- 9/10Brown Elementary SchoolGrades: K-5Distance: 4.3 mi
- 9/10Brownsburg West Middle SchoolGrades: 6-8Distance: 5.5 mi
- 10/10Brownsburg High SchoolGrades: 9-12Distance: 4.8 mi
Schools provided by the listing agent
- Elementary: Brown Elementary School
- Middle: Brownsburg West Middle School
- High: Brownsburg High School
Source: MIBOR as distributed by MLS GRID. This data may not be complete. We recommend contacting the local school district to confirm school assignments for this home.
Get a cash offer in 3 minutes
Find out how much your home could sell for in as little as 3 minutes with a no-obligation cash offer.
Estimated market value
$682,200
Get a cash offer in 3 minutes
Find out how much your home could sell for in as little as 3 minutes with a no-obligation cash offer.
Estimated market value
$682,200
- Indiana
- Hendricks County
- Pittsboro
- 46112
- 9387 Shady Bnd
