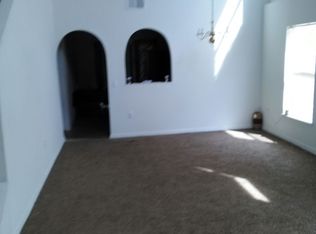
NEW ROOF! Great opportunity to get into the Timber Oaks neighborhood at a great price! Open floor plan with 2 living areas & spacious bedrooms. Home needs TLC. Will need paint & new appliances. Stove works fine but other appliances do not work efficiently. Carpet is freshly cleaned but will need replacing soon. Large screened patio. Partially enclosed backyard. Smoke Free & pet Free home. Perfect for anyone willing to do a little work for a good price. 24 hour notice to see. Being sold AS IS, seller unable to make repairs.
Closed
$245,000
9387 THORN GLEN Road, Jacksonville, FL 32208
3beds
1,631sqft
Single Family Residence
Built in 2006
6,098 Square Feet Lot
$239,700 Zestimate®
$150/sqft
$1,811 Estimated rent
Home value
$239,700
$223,000 - $256,000
$1,811/mo
Zestimate® history
Owner options
List your home for rent
$1,811/mo
Rent Zestimate®
Find your next renter with Zillow Rental Manager. Plus, with online applications, you can quickly screen prospective tenants – for free.
$1,811/mo
Rent Zestimate®
Refinance and save
$2,037/mo
Est. payment
Refinancing to a lower rate could help reduce your monthly payments and save thousands over the life of the loan.
$2,037/mo
Est. payment
Explore your selling options
Work with a Zillow partner agent
Leverage their expertise and Zillow's premium Showcase listings to get your home seen by more buyers.
Get startedList with your own agent
Get your home in front of millions of buyers by listing it on Zillow.
Learn how to do itSell it yourself
Take full control of how buyers see your home on Zillow by listing For Sale by Owner (FSBO).
List your homeWhat's special
Spacious bedroomsNew roofOpen floor planLarge screened patioPartially enclosed backyard
Zillow last checked:
Listing updated:
Listed by:
SUSAN WEST 904-349-8133,
UNITED REAL ESTATE GALLERY 904-500-3948,
CHARLES TYSON 904-613-6533
Bought with:
ANGELA CAMPBELL, 3253618
Complete Buying Realty LLC
Source: realMLS,MLS#: 2078925
Facts & features
Interior
Bedrooms & bathrooms
- Bedrooms: 3
- Bathrooms: 2
- Full bathrooms: 2
Heating
- Central, Electric
Cooling
- Central Air, Electric
Appliances
- Included: Electric Oven, Electric Range, Electric Water Heater
Features
- Breakfast Bar, Ceiling Fan(s), Eat-in Kitchen, Entrance Foyer, Open Floorplan, Pantry, Primary Bathroom -Tub with Separate Shower, Split Bedrooms, Vaulted Ceiling(s), Walk-In Closet(s)
- Flooring: Carpet, Laminate
Interior area
- Total interior livable area: 1,631 sqft
Property
Parking
- Total spaces: 2
- Parking features: Attached, Garage
- Attached garage spaces: 2
Features
- Levels: One
- Stories: 1
- Patio & porch: Covered, Front Porch, Screened
Lot
- Size: 6,098 Square Feet
Details
- Parcel number: 0244550350
- Zoning description: Residential
Construction
Type & style
- Home type: SingleFamily
- Architectural style: Ranch
- Property subtype: Single Family Residence
Materials
- Stucco
- Roof: Shingle
Condition
- Fixer
- New construction: No
- Year built: 2006
Utilities & green energy
- Sewer: Public Sewer
- Water: Public
- Utilities for property: Cable Available, Electricity Connected, Sewer Connected, Water Connected
Community & HOA
Community
- Subdivision: Timber Oaks
HOA
- Has HOA: Yes
- Amenities included: Playground
- HOA fee: $245 annually
- HOA name: CAM Team
Location
- Region: Jacksonville
Financial & listing details
- Price per square foot: $150/sqft
- Tax assessed value: $199,257
- Annual tax amount: $193
- Date on market: 4/1/2025
- Listing terms: Cash,Conventional,FHA,VA Loan
Price history
| Date | Event | Price |
|---|---|---|
| 8/5/2025 | Sold | $245,000+4.3%$150/sqft |
Source:  realMLS #2078925 Report a problem realMLS #2078925 Report a problem | ||
| 7/15/2025 | Pending sale | $235,000$144/sqft |
Source: realMLS #2078925 Report a problem | ||
| 5/1/2025 | Price change | $235,000-2.1%$144/sqft |
Source: realMLS #2078925 Report a problem | ||
| 4/1/2025 | Listed for sale | $240,000+60.4%$147/sqft |
Source: realMLS #2078925 Report a problem | ||
| 1/30/2006 | Sold | $149,600$92/sqft |
Source: Public Record Report a problem | ||
Public tax history
| Year | Property taxes | Tax assessment |
|---|---|---|
| 2024 | $194 | $92,677 +3% |
| 2023 | $194 | $89,978 +3% |
| 2022 | $194 -79.6% | $87,358 +3% |
| 2021 | $948 +1.5% | $84,814 +1.4% |
| 2020 | $934 +2.1% | $83,643 +2.3% |
| 2019 | $915 +2.1% | $81,763 +1.9% |
| 2018 | $896 | $80,239 +2.1% |
| 2017 | $896 +2.2% | $78,589 +2.1% |
| 2016 | $877 +1.5% | $76,973 -8.1% |
| 2015 | $865 -14.4% | $83,774 +0.8% |
| 2014 | $1,010 | $83,110 -5.1% |
| 2013 | -- | $87,561 -23.9% |
| 2012 | -- | $115,009 -4.9% |
| 2011 | -- | $120,885 -9.4% |
| 2010 | -- | $133,354 -10.2% |
| 2009 | -- | $148,538 +271.3% |
| 2006 | -- | $40,000 |
Find assessor info on the county website
Neighborhood: Osceola Forest
Nearby homes
- $213,1003 bd2 ba1.2k sqft9393 Thorn Glen Rd, Jacksonville, FL 32208Off Market
- $270,6004 bd3 ba2.1k sqft9381 Thorn Glen Rd, Jacksonville, FL 32208Off Market
- $234,1003 bd2 ba1.2k sqft9357 Thorn Glen Rd, Jacksonville, FL 32208Off Market
- $247,5003 bd2 ba1.8k sqft9375 Thorn Glen Rd, Jacksonville, FL 32208Off Market
- $205,4003 bd2 ba1.2k sqft9386 Thorn Glen Rd #0, Jacksonville, FL 32208Off Market
- $274,6004 bd2 ba2k sqft9399 Thorn Glen Rd, Jacksonville, FL 32208Off Market
- $267,1004 bd2 ba2k sqft9369 Thorn Glen Rd, Jacksonville, FL 32208Off Market
- $256,0003 bd2 ba1.8k sqft9392 Thorn Glen Rd, Jacksonville, FL 32208Off Market
Nearby schools
GreatSchools rating
- 5/10Rutledge H. Pearson Elementary SchoolGrades: PK-5Distance: 1.1 mi
- 3/10Jean Ribault Middle SchoolGrades: 6-8Distance: 1.4 mi
- 4/10Jean Ribault High SchoolGrades: 9-12Distance: 1.4 mi
Get a cash offer in 3 minutes
Find out how much your home could sell for in as little as 3 minutes with a no-obligation cash offer.
Estimated market value
$239,700
Get a cash offer in 3 minutes
Find out how much your home could sell for in as little as 3 minutes with a no-obligation cash offer.
Estimated market value
$239,700
- Florida
- Duval County
- Jacksonville
- 32208
- Osceola Forest
- 9387 THORN GLEN Road
Nearby cities
Nearby neighborhoods
Nearby zip codes
Other Jacksonville Topics
