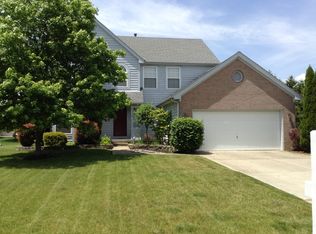
Welcome to this beautiful home in the sought-after Big Bear Farms neighborhood, located on a quiet cul-de-sac within the top-rated Olentangy School District. A bright Two-story foyer with a grand staircase invites you in. Just off the entry, a private office with French doors and large windows provides a perfect work-from-home space. The sitting room seamlessly flows into the formal dining area—ideal for everyday living or entertaining guests.
At the heart of the home is a spacious, open-concept kitchen featuring quartz countertops, stainless steel appliances, abundant cabinetry, and a large island with bar seating. The kitchen connects to the casual dining area, which overlooks the backyard and offers access to the outdoor living space through sliding glass doors. The impressive two-story great room features a cozy fireplace and two skylights that flood the space with natural light. A secondary staircase from this room leads to one of the upstairs bedrooms, offering added flexibility and privacy. Beautiful hardwood floors throughout the main level enhance the home's warmth and charm.
Upstairs, the owner's suite offers a private retreat with an ensuite bath and walk-in closet. Three additional bedrooms share a well-appointed full bath. A second-floor laundry room provides everyday convenience—washer and dryer convey.
The finished basement offers even more living space with a generous entertainment area, wet bar, full bath, and a 5th bedroom (should the next owner choose to add an egress window), along with ample storage. The home's floor plan also includes a 2' extension across the rear and a 6' expansion in the great room, creating additional comfort and space.
Step outside to enjoy the oversized covered porch and extended patio—perfect for relaxing or gathering. Additional features include a 3-car garage, Culligan whole-house reverse osmosis water filtration system.
Close to parks, shopping, dining, Columbus Zoo, Downtown Powell, and Dublin Bridge Park
Sold for $640,000
Street View
Zillow last checked:
Listing updated:
Bought with:
James D Meyer, 448453
Cutler Real Estate
Source: Columbus and Central Ohio Regional MLS ,MLS#: 225016144
Price history
| Date | Event | Price |
|---|---|---|
| 8/25/2025 | Sold | $640,000$160/sqft |
Source: Public Record Report a problem | ||
| 6/10/2025 | Sold | $640,000+2.4%$160/sqft |
Source:  Columbus and Central Ohio Regional MLS #225016144 Report a problem Columbus and Central Ohio Regional MLS #225016144 Report a problem | ||
| 5/20/2025 | Contingent | $624,900$156/sqft |
Source: Columbus and Central Ohio Regional MLS #225016144 Report a problem | ||
| 5/16/2025 | Listed for sale | $624,900+21.3%$156/sqft |
Source: Columbus and Central Ohio Regional MLS #225016144 Report a problem | ||
| 12/20/2022 | Sold | $515,000-1.9%$128/sqft |
Source: Columbus and Central Ohio Regional MLS #222042383 Report a problem | ||
| 11/24/2022 | Contingent | $525,000$131/sqft |
Source: Columbus and Central Ohio Regional MLS #222042383 Report a problem | ||
| 11/19/2022 | Listed for sale | $525,000+16.7%$131/sqft |
Source: Columbus and Central Ohio Regional MLS #222042383 Report a problem | ||
| 8/31/2020 | Sold | $450,000+25%$112/sqft |
Source: Columbus and Central Ohio Regional MLS #220023404 Report a problem | ||
| 5/2/2009 | Listing removed | $359,900$90/sqft |
Source: Visual Tour #2829902 Report a problem | ||
| 2/17/2009 | Listed for sale | $359,900-2.7%$90/sqft |
Source: Visual Tour #2829902 Report a problem | ||
| 8/6/2008 | Listed for sale | $369,900+16.9%$92/sqft |
Source: Visual Tour #2829902 Report a problem | ||
| 7/16/2007 | Sold | $316,500+6.6%$79/sqft |
Source: Public Record Report a problem | ||
| 12/30/2004 | Sold | $297,000+2.8%$74/sqft |
Source: Public Record Report a problem | ||
| 1/3/2002 | Sold | $288,970$72/sqft |
Source: Public Record Report a problem | ||

Get a cash offer in 3 minutes
Find out how much your home could sell for in as little as 3 minutes with a no-obligation cash offer.
Estimated market value
$666,300
