Welcome to 9388 Cielo Azul, an inviting end unit home tucked within the gated community of Woodridge in beautiful Atascadero. This light filled residence offers the perfect blend of comfort, privacy, and convenience, framed by peaceful oak studded hillside views and open space. Inside, you’ll find a turnkey interior with modern finishes, an open floor plan, and seamless indoor outdoor flow, ideal for relaxed living or effortless entertaining. Large windows invite abundant natural light, while the hillside setting creates a sense of tranquility, rarely found in a townhome. Upstairs, you’ll find all bedrooms thoughtfully situated, including a spacious primary suite with its own private covered deck overlooking the hillside, a serene retreat for morning coffee or evening relaxation. The convenience of an upstairs laundry room adds to the home’s purposeful layout, keeping daily routines simple and efficient. Downstairs, the additional living space offers flexible use as a family room, home office, or media area, and was designed with the option to be converted into a ground level fourth bedroom, providing future versatility to fit your lifestyle needs. Experience the appeal of North County living, where warm, sunny days meet cool coastal evenings. Atascadero offers a vibrant downtown scene filled with local flavor. Enjoy wine bars, farm-to-table dining, boutique shopping, and year round community events surrounding the historic Sunken Gardens. Outdoor enthusiasts will appreciate nearby wineries, hiking trails, and golf courses, all within easy reach of Paso Robles wine country and San Luis Obispo’s coast. Whether you’re seeking a full time residence or a low maintenance retreat, this home captures the very best of Central Coast living within the security and ease of a gated neighborhood.
Sold for $659,000
Listed by: Keller Williams Realty Santa Barbara • Diana Dennis • Contact: 805-456-3600
Bought with: Century 21 Masters-Arroyo Grande
$659,000
9388 Cielo Azul Ct, Atascadero, CA 93422
3beds
2,002sqft
Condominium
Built in 2018
-- sqft lot
$665,400 Zestimate®
$329/sqft
$3,477 Estimated rent
Home value
$665,400
$612,000 - $725,000
$3,477/mo
Zestimate® history
Owner options
List your home for rent
$3,477/mo
Rent Zestimate®
Find your next renter with Zillow Rental Manager. Plus, with online applications, you can quickly screen prospective tenants – for free.
$3,477/mo
Rent Zestimate®
Refinance and save
$4,545/mo
Est. payment
Refinancing to a lower rate could help reduce your monthly payments and save thousands over the life of the loan.
$4,545/mo
Est. payment
Explore your selling options
Work with a Zillow partner agent
Leverage their expertise and Zillow's premium Showcase listings to get your home seen by more buyers.
Get startedList with your own agent
Get your home in front of millions of buyers by listing it on Zillow.
Learn how to do itSell it yourself
Take full control of how buyers see your home on Zillow by listing For Sale by Owner (FSBO).
List your homeWhat's special
Flexible useSpacious primary suiteUpstairs laundry roomLarge windowsOpen floor planPrivate covered deckSeamless indoor outdoor flow
Zillow last checked:
Listing updated:
Listed by:
Diana Dennis DRE #01725606 805-909-9091,
Keller Williams Realty Santa Barbara
Bought with:
Wina Gill, DRE #02006343
Century 21 Masters-Arroyo Grande
Source: CRMLS,MLS#: PI25249567 Originating MLS: California Regional MLS
Originating MLS: California Regional MLSFacts & features
Interior
Bedrooms & bathrooms
- Bedrooms: 3
- Bathrooms: 3
- Full bathrooms: 3
- Main level bathrooms: 1
Rooms
- Room types: Bedroom, Family Room, Living Room
Bedroom
- Features: All Bedrooms Up
Bathroom
- Features: Bathtub, Dual Sinks, Full Bath on Main Level, Separate Shower, Tub Shower
Family room
- Features: Separate Family Room
Kitchen
- Features: Kitchen Island, Kitchen/Family Room Combo
Heating
- Central
Cooling
- Central Air
Appliances
- Included: Dishwasher, Disposal, Gas Range, Refrigerator, Water Softener, Water Purifier
- Laundry: Laundry Room, Upper Level
Features
- Breakfast Bar, Ceiling Fan(s), Open Floorplan, Pantry, All Bedrooms Up
- Flooring: Carpet, Tile
- Has fireplace: No
- Fireplace features: None
- Common walls with other units/homes: 1 Common Wall,End Unit,No One Above,No One Below
Interior area
- Total interior livable area: 2,002 sqft
Property
Parking
- Total spaces: 2
- Parking features: Direct Access, Garage, Garage Faces Rear
- Attached garage spaces: 2
Features
- Levels: Two
- Stories: 2
- Entry location: Ground level
- Patio & porch: Covered, Deck
- Pool features: None
- Spa features: None
- Fencing: Stone
- Has view: Yes
- View description: Hills, Trees/Woods
Lot
- Size: 1,920 Square Feet
- Features: Landscaped
Details
- Parcel number: 045316071
- Special conditions: Standard
Construction
Type & style
- Home type: Condo
- Architectural style: Contemporary
- Property subtype: Condominium
- Attached to another structure: Yes
Materials
- Stucco
- Foundation: Slab
Condition
- Turnkey
- New construction: No
- Year built: 2018
Utilities & green energy
- Sewer: Public Sewer
- Water: Public
Community & HOA
Community
- Features: Biking, Curbs, Foothills, Gutter(s), Hiking, Gated
- Security: Gated Community
- Subdivision: Atsoutheast(40)
HOA
- Has HOA: Yes
- Amenities included: Call for Rules, Maintenance Grounds, Management, Trail(s)
- HOA fee: $340 monthly
- HOA name: Woodridge Asociation
- HOA phone: 805-602-9089
Location
- Region: Atascadero
Financial & listing details
- Price per square foot: $329/sqft
- Tax assessed value: $504,281
- Annual tax amount: $7,896
- Date on market: 10/29/2025
- Cumulative days on market: 79 days
- Listing terms: Cash,Cash to New Loan
- Inclusions: Refrigerator, reverse osmosis system and water softener.
- Exclusions: Washer, dryer and wall mounted fireplace
- Road surface type: Paved
Price history
| Date | Event | Price |
|---|---|---|
| 3/26/2026 | Sold | $659,000$329/sqft |
Source:  CRMLS #PI25249567 Report a problem CRMLS #PI25249567 Report a problem | ||
| 1/20/2026 | Pending sale | $659,000$329/sqft |
Source: CRMLS #PI25249567 Report a problem | ||
| 10/30/2025 | Listed for sale | $659,000+48.6%$329/sqft |
Source: CRMLS #PI25249567 Report a problem | ||
| 1/11/2018 | Sold | $443,500$222/sqft |
Source: Public Record Report a problem | ||
Public tax history
| Year | Property taxes | Tax assessment |
|---|---|---|
| 2025 | $7,896 +5.3% | $504,281 +2% |
| 2024 | $7,499 +0.6% | $494,394 +2% |
| 2023 | $7,452 +2.9% | $484,701 +2% |
| 2022 | $7,245 +3.5% | $475,198 +2% |
| 2021 | $6,997 +2.4% | $465,881 +1% |
| 2020 | $6,835 +3% | $461,105 +2% |
| 2019 | $6,633 +93.8% | $452,064 +154% |
| 2018 | $3,423 +91.2% | $178,010 +188.2% |
| 2017 | $1,790 +41.8% | $61,775 +2% |
| 2016 | $1,263 | $60,564 |
Find assessor info on the county website
Neighborhood: 93422
Nearby homes
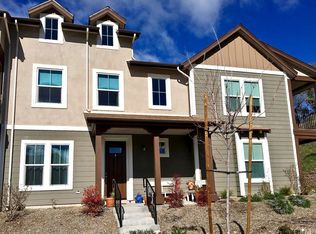
- $685,4004 bd3 ba2.1k sqft9386 Cielo Azul Ct, Atascadero, CA 93422Off Market
- $650,0003 bd3 ba1.8k sqft9384 Cielo Azul Ct, Atascadero, CA 93422Sold
- $650,0003 bd3 ba2k sqft9384 Cielo Azul Ct #33, Atascadero, CA 93422Sold
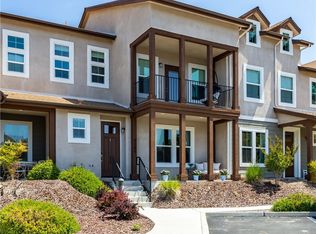
- $569,8003 bd3 ba1.6k sqft9382 Cielo Azul Ct, Atascadero, CA 93422Off Market
- $688,4003 bd3 ba2k sqft9380 Cielo Azul Ct, Atascadero, CA 93422Off Market
- $579,5003 bd3 ba1.6k sqft9387 Cielo Azul Ct, Atascadero, CA 93422Off Market
- $667,4003 bd3 ba1.9k sqft9389 Cielo Azul Ct, Atascadero, CA 93422Off Market
- $694,9003 bd3 ba1.9k sqft9380 Cielo Azul #35, Atascadero, CA 93422Off Market
Nearby schools
GreatSchools rating
- 6/10Santa Margarita Elementary SchoolGrades: K-5Distance: 4.6 mi
- 7/10Atascadero Middle SchoolGrades: 6-8Distance: 3.2 mi
- 8/10Atascadero High SchoolGrades: 9-12Distance: 3.1 mi


Get pre-qualified for a loan
At Zillow Home Loans, we can pre-qualify you in as little as 5 minutes with no impact to your credit score.An equal housing lender. NMLS #10287.
Sell for more on Zillow
Get a Zillow Showcase℠ listing at no additional cost and you could sell for .
$665,400
2% more
+$13,308
With Zillow Showcase(estimated)
$678,708
- California
- San Luis Obispo County
- Atascadero
- 93422
- 9388 Cielo Azul Ct
Nearby cities
Nearby zip codes
Other Atascadero Topics
