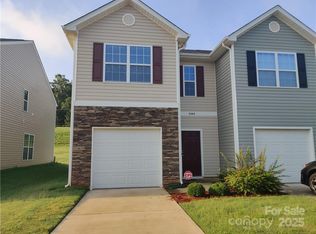
9388 Hamel St, Charlotte, NC 28215
Home value
$271,000
$252,000 - $293,000
$1,879/mo
Owner options
$1,879/mo
Rent Zestimate®
Find your next renter with Zillow Rental Manager. Plus, with online applications, you can quickly screen prospective tenants – for free.
$1,879/mo
Rent Zestimate®
$1,739/mo
Est. payment
Refinancing to a lower rate could help reduce your monthly payments and save thousands over the life of the loan.
$1,739/mo
Est. payment
Explore your selling options
Work with a Zillow partner agent
Leverage their expertise and Zillow's premium Showcase listings to get your home seen by more buyers.
Get startedList with your own agent
Get your home in front of millions of buyers by listing it on Zillow.
Learn how to do itSell it yourself
Take full control of how buyers see your home on Zillow by listing For Sale by Owner (FSBO).
List your homeWhat's special
Zillow last checked:
Listing updated:
Ken Coronet coronet.realty@gmail.com,
Realty ONE Group Select
Nikia Dixon
Sinko Realty LLC
Facts & features
Interior
Bedrooms & bathrooms
- Bedrooms: 3
- Bathrooms: 3
- Full bathrooms: 2
- 1/2 bathrooms: 1
Primary bedroom
- Level: Upper
Bedroom s
- Level: Upper
Bedroom s
- Level: Upper
Bathroom half
- Level: Main
Bathroom full
- Level: Upper
Bathroom full
- Level: Upper
Dining area
- Level: Main
Kitchen
- Level: Main
Living room
- Level: Main
Heating
- Central
Cooling
- Central Air
Appliances
- Included: Dishwasher, Disposal, Electric Oven, Electric Range, Electric Water Heater, Microwave, Refrigerator
- Laundry: Electric Dryer Hookup, Laundry Closet, Upper Level, Washer Hookup
Features
- Doors: Insulated Door(s)
- Windows: Insulated Windows
- Has basement: No
- Attic: Pull Down Stairs
Interior area
- Total structure area: 1,472
- Total interior livable area: 1,472 sqft
- Finished area above ground: 1,472
- Finished area below ground: 0
Property
Parking
- Total spaces: 1
- Parking features: Driveway, Garage on Main Level
- Garage spaces: 1
- Has uncovered spaces: Yes
Features
- Levels: Two
- Stories: 2
- Entry location: Main
Details
- Parcel number: 11102674
- Zoning: MX-2
- Special conditions: Standard
Construction
Type & style
- Home type: Townhouse
- Property subtype: Townhouse
Materials
- Vinyl
- Foundation: Slab
Condition
- New construction: No
- Year built: 2017
Utilities & green energy
- Sewer: Public Sewer
- Water: City
- Utilities for property: Cable Available, Electricity Connected, Wired Internet Available
Community & neighborhood
Location
- Region: Charlotte
- Subdivision: Crossley Village
HOA & financial
HOA
- Has HOA: Yes
- HOA fee: $136 monthly
- Association name: Hawthorne
- Association phone: 704-377-0114
Other
Other facts
- Listing terms: Cash,Conventional,FHA,USDA Loan,VA Loan
- Road surface type: Concrete
Price history
| Date | Event | Price |
|---|---|---|
| 10/30/2025 | Sold | $270,000$183/sqft |
Source: | ||
| 10/3/2025 | Listed for sale | $270,000+49.2%$183/sqft |
Source: | ||
| 9/13/2024 | Listing removed | $1,700$1/sqft |
Source: Zillow Rentals Report a problem | ||
| 8/12/2024 | Price change | $1,700-2.9%$1/sqft |
Source: Zillow Rentals Report a problem | ||
| 7/16/2024 | Listed for rent | $1,750+27.3%$1/sqft |
Source: Zillow Rentals Report a problem | ||
| 8/18/2020 | Listing removed | $1,375$1/sqft |
Source: My Townhome #3651969 Report a problem | ||
| 8/15/2020 | Listed for rent | $1,375$1/sqft |
Source: My Townhome #3651969 Report a problem | ||
| 8/5/2020 | Sold | $181,000+2.3%$123/sqft |
Source: | ||
| 7/1/2020 | Pending sale | $177,000$120/sqft |
Source: Metric Realty Company #3636006 Report a problem | ||
| 6/29/2020 | Listed for sale | $177,000+22.1%$120/sqft |
Source: Metric Realty Company #3636006 Report a problem | ||
| 8/14/2017 | Sold | $145,000$99/sqft |
Source: Public Record Report a problem | ||
Public tax history
| Year | Property taxes | Tax assessment |
|---|---|---|
| 2025 | $2,136 +1.5% | $271,500 +0% |
| 2024 | $2,105 +3.4% | $271,400 |
| 2023 | $2,035 +30.8% | $271,400 +72.8% |
| 2022 | $1,556 | $157,100 |
| 2021 | -- | $157,100 |
| 2020 | $1,556 +0.4% | $157,100 |
| 2019 | $1,550 +3.7% | $157,100 +869.8% |
| 2018 | $1,494 | $16,200 |
| 2017 | -- | $16,200 |
Find assessor info on the county website
Neighborhood: Brawley Farms
Nearby homes
Nearby schools
GreatSchools rating
- 4/10Reedy Creek ElementaryGrades: PK-5Distance: 1.3 mi
- 4/10Northridge MiddleGrades: 6-8Distance: 3.1 mi
- 2/10Rocky River HighGrades: 9-12Distance: 3 mi
