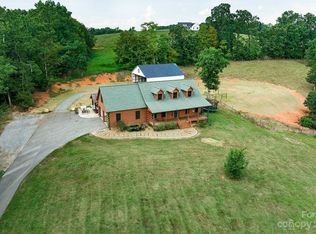
Prepare to be amazed at the meticulous attention to detail, thoughtful planning and expert craftsmanship that abounds in this awe-inspiring property. Perched upon a mountain top, overlooking the surrounding foothills and distant mountain ranges, this private sanctuary offers an escape from the hustle and bustle of everyday life by allowing you to reconnect with nature. At the heart of this home is the expansive living room with vaulted ceiling, gas log fireplace and an abundance of windows for natural lighting. Just off to the side is a gourmet kitchen with lovely quartz countertops and equipped with top-of-the line appliances and even a walk-in pantry. From there you can enter the primary suite, with walk in closet, opulent bathroom with separate vanities, a makeup area and oversized shower. From there is the ensuite laundry room and separate mudroom. On the opposite end of house are two more guest bedrooms and guest shower. Bring your cattle or horses to graze in the vast pastures.
Closed
$1,750,000
9388 Jacob Fork River Rd, Connelly Springs, NC 28612
3beds
3,120sqft
Single Family Residence
Built in 2022
50.39 Acres Lot
$1,218,900 Zestimate®
$561/sqft
$3,066 Estimated rent
Home value
$1,218,900
$1.02M - $1.44M
$3,066/mo
Zestimate® history
Owner options
List your home for rent
$3,066/mo
Rent Zestimate®
Find your next renter with Zillow Rental Manager. Plus, with online applications, you can quickly screen prospective tenants – for free.
$3,066/mo
Rent Zestimate®
Refinance and save
$10,081/mo
Est. payment
Refinancing to a lower rate could help reduce your monthly payments and save thousands over the life of the loan.
$10,081/mo
Est. payment
Explore your selling options
Work with a Zillow partner agent
Leverage their expertise and Zillow's premium Showcase listings to get your home seen by more buyers.
Get startedList with your own agent
Get your home in front of millions of buyers by listing it on Zillow.
Learn how to do itSell it yourself
Take full control of how buyers see your home on Zillow by listing For Sale by Owner (FSBO).
List your homeWhat's special
Gas log fireplaceMountain topPrivate sanctuaryGourmet kitchenVaulted ceilingOversized showerEnsuite laundry room
Zillow last checked:
Listing updated:
Listing Provided by:
Kelly Sims ksims@weichertLKN.com,
WEICHERT REALTORS-LKN Partners
Bought with:
Carly Pruitt
Coldwell Banker Boyd & Hassell
Source: Canopy MLS as distributed by MLS GRID,MLS#: 4221291
Facts & features
Interior
Bedrooms & bathrooms
- Bedrooms: 3
- Bathrooms: 4
- Full bathrooms: 2
- 1/2 bathrooms: 2
- Main level bedrooms: 3
Primary bedroom
- Features: Ceiling Fan(s), Walk-In Closet(s)
- Level: Main
Bedroom s
- Features: Ceiling Fan(s)
- Level: Main
Bedroom s
- Features: Ceiling Fan(s)
- Level: Main
Bathroom half
- Level: Main
Bathroom full
- Level: Main
Bathroom full
- Level: Main
Bathroom half
- Level: Upper
Bonus room
- Features: Ceiling Fan(s), Storage
- Level: Upper
Laundry
- Level: Main
Living room
- Features: Ceiling Fan(s), Vaulted Ceiling(s)
- Level: Main
Other
- Features: Storage
- Level: Main
Heating
- Ductless, Heat Pump, Propane
Cooling
- Ceiling Fan(s), Central Air, Ductless
Appliances
- Included: Dishwasher, Double Oven, Electric Cooktop, Electric Water Heater, Exhaust Hood, Microwave, Refrigerator
- Laundry: Electric Dryer Hookup, Inside, Laundry Room, Main Level, Sink, Washer Hookup
Features
- Kitchen Island, Open Floorplan, Pantry, Storage, Walk-In Closet(s), Walk-In Pantry
- Flooring: Carpet, Tile, Wood
- Doors: French Doors, Insulated Door(s)
- Windows: Insulated Windows
- Has basement: No
- Attic: Walk-In
- Fireplace features: Gas Log, Living Room, Propane, Other - See Remarks
Interior area
- Total structure area: 3,120
- Total interior livable area: 3,120 sqft
- Finished area above ground: 3,120
- Finished area below ground: 0
Property
Parking
- Total spaces: 3
- Parking features: Driveway, Attached Garage, Garage Faces Side, Garage on Main Level
- Attached garage spaces: 3
- Has uncovered spaces: Yes
Accessibility
- Accessibility features: Two or More Access Exits
Features
- Levels: 1 Story/F.R.O.G.
- Patio & porch: Covered, Front Porch, Patio, Porch, Rear Porch
- Fencing: Fenced,Back Yard,Electric,Front Yard,Wood
- Has view: Yes
- View description: Long Range, Mountain(s), Year Round
- Waterfront features: Creek/Stream
Lot
- Size: 50.39 Acres
- Features: Cleared, Private, Wooded, Views
Details
- Additional structures: Workshop
- Additional parcels included: 265802840686, 265804747464, 265804840014
- Parcel number: 265802753352
- Zoning: R-40
- Special conditions: Standard
- Horse amenities: Corral(s), Pasture
Construction
Type & style
- Home type: SingleFamily
- Property subtype: Single Family Residence
Materials
- Hardboard Siding
- Foundation: Crawl Space
- Roof: Shingle
Condition
- New construction: No
- Year built: 2022
Utilities & green energy
- Sewer: Septic Installed
- Water: Well
- Utilities for property: Electricity Connected, Propane
Community & neighborhood
Security
- Security features: Carbon Monoxide Detector(s), Security System, Smoke Detector(s)
Location
- Region: Connelly Springs
- Subdivision: none
Other
Other facts
- Listing terms: Cash,Conventional
- Road surface type: Concrete, Gravel, Paved
Price history
| Date | Event | Price |
|---|---|---|
| 4/29/2025 | Sold | $1,750,000-12.5%$561/sqft |
Source:  Canopy MLS as distributed by MLS GRID #4221291 Report a problem Canopy MLS as distributed by MLS GRID #4221291 Report a problem | ||
| 3/9/2025 | Pending sale | $1,999,000$641/sqft |
Source: Canopy MLS as distributed by MLS GRID #4221291 Report a problem | ||
| 2/9/2025 | Listed for sale | $1,999,000$641/sqft |
Source: Canopy MLS as distributed by MLS GRID #4221291 Report a problem | ||
Public tax history
| Year | Property taxes | Tax assessment |
|---|---|---|
| 2025 | -- | $685,800 |
| 2024 | $3,220 +3.8% | $685,800 |
| 2023 | $3,103 +183.2% | $685,800 +306.8% |
| 2022 | $1,096 | $168,600 |
Find assessor info on the county website
Neighborhood: 28612
Nearby schools
GreatSchools rating
- 8/10Banoak ElementaryGrades: K-6Distance: 4.9 mi
- 6/10Jacobs Fork MiddleGrades: 7-8Distance: 7.2 mi
- 6/10Fred T Foard HighGrades: PK,9-12Distance: 7.2 mi
Schools provided by the listing agent
- Elementary: Banoak
- Middle: Jacobs Fork
- High: Fred T. Foard
Source: Canopy MLS as distributed by MLS GRID. This data may not be complete. We recommend contacting the local school district to confirm school assignments for this home.
Get a cash offer in 3 minutes
Find out how much your home could sell for in as little as 3 minutes with a no-obligation cash offer.
Estimated market value
$1,218,900
Get a cash offer in 3 minutes
Find out how much your home could sell for in as little as 3 minutes with a no-obligation cash offer.
Estimated market value
$1,218,900
- North Carolina
- Catawba County
- Vale
- 28612
- 9388 Jacob Fork River Rd
Nearby cities
Nearby zip codes
Other Vale Topics
