One or more photo(s) has been virtually staged. Welcome to sought-after Northlake Park in the heart of Lake Nona and your new home sweet home offering spacious formal, family and flex spaces, a RENOVATED KITCHEN (2022) and fantastic AMENITIES that even include a membership to the YMCA! With 4-bedrooms (can easily enclose the loft for a 5th!), 3-full and 1-half baths this ideal floor plan gives you room to grow and peace of mind in the many updates; ROOF (2020), BRAND NEW CARPET and INTERIOR PAINT (2024), WATER HEATER (2017), A/C (2015) and the large CORNER LOT has a FULLY FENCED backyard! Your foyer opens up to versatile formal living and dining spaces, topped with the CROWN MOLDING you will find throughout the downstairs as well as TILE FLOORS for easy maintenance. Follow the natural flow into a generous family room and eat-in kitchen the perfect space to gather with family. There is a convenient half bath on the hallway and sliding glass doors off the casual dining space open up for indoor/outdoor entertaining at its finest! The kitchen was updated with the home chef in mind and features a light and bright modern color palette, STAINLESS STEEL APPLIANCES, GRANITE COUNTERS, recessed lighting and walk-in pantry for ample storage. Head upstairs to tour the bedrooms but stop first in the bonus LOFT/GAME ROOM area - flexible to use however your family might need or add a wall for an additional bedroom. Split from the others, your PRIMARY SUITE serves as a tranquil retreat with twin windows that let the light pour in, DUAL WALK-IN CLOSETS and a well appointed private en-suite bath with a brand new shower enclosure (2024)! Bedroom two has access to a full guest bath while bedrooms three and four share a JACK & JILL BATH. The SCREENED LANAI is the perfect spot to cookout or relax with your favorite beverage overlooking the fenced backyard for added privacy. Northlake Park has something for everyone including A-RATED SCHOOLS, parks, miles of walking paths, green space, COMMUNITY POOL, fitness center, playground and so much more! In the perfect location just minutes from local shopping, dining, entertainment, Medical City hospitals and the Orlando International Airport. This home is updated, MOVE-IN READY and easy to show - call today to schedule your showing and start making memories for years to come!
Sold for $650,000
$650,000
9388 MUSTARD LEAF DRIVE, ORLANDO, FL 32827
4beds
2,812sqft
Single Family Residence
Built in 2005
9,117 Square Feet Lot
$668,000 Zestimate®
$231/sqft
$4,602 Estimated rent
Home value
$668,000
$635,000 - $701,000
$4,602/mo
Zestimate® history
Owner options
List your home for rent
$4,602/mo
Rent Zestimate®
Find your next renter with Zillow Rental Manager. Plus, with online applications, you can quickly screen prospective tenants – for free.
$4,602/mo
Rent Zestimate®
Refinance and save
$4,811/mo
Est. payment
Refinancing to a lower rate could help reduce your monthly payments and save thousands over the life of the loan.
$4,811/mo
Est. payment
Explore your selling options
Work with a Zillow partner agent
Leverage their expertise and Zillow's premium Showcase listings to get your home seen by more buyers.
Get startedList with your own agent
Get your home in front of millions of buyers by listing it on Zillow.
Learn how to do itSell it yourself
Take full control of how buyers see your home on Zillow by listing For Sale by Owner (FSBO).
List your homeWhat's special
Zillow last checked:
Listing updated:
Listed by:
Jenny Wemert 407-809-1193,
WEMERT GROUP REALTY LLC 407-743-8356,
Corey Welch 407-462-9915,
WEMERT GROUP REALTY LLC
Bought with:
Peter Luu, 3280532
REAL BROKER, LLC
Ed Luther, 3464772
REAL BROKER, LLC
Source: Stellar MLS,MLS#: O6209250 Originating MLS: Orlando Regional
Originating MLS: Orlando Regional
Facts & features
Interior
Bedrooms & bathrooms
- Bedrooms: 4
- Bathrooms: 4
- Full bathrooms: 3
- 1/2 bathrooms: 1
Rooms
- Room types: Family Room, Loft
Primary bedroom
- Features: Ceiling Fan(s), En Suite Bathroom, Walk-In Closet(s)
- Level: Second
- Dimensions: 17x16
Bedroom 2
- Features: Ceiling Fan(s), Built-in Closet
- Level: Second
- Dimensions: 12x12
Bedroom 3
- Features: Jack & Jill Bathroom, Built-in Closet
- Level: Second
- Dimensions: 12x12
Bedroom 4
- Features: Ceiling Fan(s), Jack & Jill Bathroom, Built-in Closet
- Level: Second
- Dimensions: 12x12
Primary bathroom
- Features: Dual Sinks, Makeup/Vanity Space, Split Vanities, Tub with Separate Shower Stall
- Level: Second
- Dimensions: 12x10
Balcony porch lanai
- Features: Ceiling Fan(s)
- Level: First
- Dimensions: 8x20
Dining room
- Level: First
- Dimensions: 19x10
Family room
- Features: Ceiling Fan(s)
- Level: First
- Dimensions: 17x15
Kitchen
- Features: Breakfast Bar, Granite Counters, Pantry
- Level: First
- Dimensions: 15x10
Living room
- Level: First
- Dimensions: 12x11
Loft
- Features: Ceiling Fan(s)
- Level: Second
- Dimensions: 12x20
Heating
- Central
Cooling
- Central Air
Appliances
- Included: Dishwasher, Microwave, Range, Refrigerator
- Laundry: Laundry Room
Features
- Built-in Features, Ceiling Fan(s), Crown Molding, Eating Space In Kitchen, Kitchen/Family Room Combo, Living Room/Dining Room Combo, PrimaryBedroom Upstairs, Solid Surface Counters, Solid Wood Cabinets, Split Bedroom, Stone Counters, Thermostat, Walk-In Closet(s)
- Flooring: Carpet, Tile
- Doors: Sliding Doors
- Has fireplace: No
Interior area
- Total structure area: 3,488
- Total interior livable area: 2,812 sqft
Property
Parking
- Total spaces: 2
- Parking features: Driveway
- Attached garage spaces: 2
- Has uncovered spaces: Yes
- Details: Garage Dimensions: 20x20
Features
- Levels: Two
- Stories: 2
- Patio & porch: Covered, Rear Porch, Screened
- Exterior features: Lighting, Sidewalk
- Fencing: Fenced,Vinyl
- Waterfront features: Lake
Lot
- Size: 9,117 Square Feet
- Features: Corner Lot, Sidewalk
- Residential vegetation: Mature Landscaping, Trees/Landscaped
Details
- Parcel number: 062431520208800
- Zoning: PD
- Special conditions: None
Construction
Type & style
- Home type: SingleFamily
- Property subtype: Single Family Residence
Materials
- Block, Stucco
- Foundation: Slab
- Roof: Shingle
Condition
- New construction: No
- Year built: 2005
Utilities & green energy
- Sewer: Public Sewer
- Water: Public
- Utilities for property: BB/HS Internet Available, Cable Available, Electricity Available, Public, Water Available
Community & HOA
Community
- Features: Dock, Fishing, Lake, Water Access, Deed Restrictions, Dog Park, Fitness Center, Golf Carts OK, Playground, Pool, Sidewalks
- Pet fee: $0 monthly
- Subdivision: NORTHLAKE PARK/LAKE NONA NBRHD 04B
HOA
- Has HOA: Yes
- Services included: Community Pool, Maintenance Grounds, Manager, Other, Recreational Facilities
- HOA fee: $127 monthly
- HOA name: Leland Management
- HOA phone: 407-447-9955
Location
- Region: Orlando
Financial & listing details
- Price per square foot: $231/sqft
- Tax assessed value: $524,316
- Annual tax amount: $3,818
- Date on market: 5/29/2024
- Cumulative days on market: 12 days
- Listing terms: Cash,Conventional,VA Loan
- Ownership: Fee Simple
- Total actual rent: 0
- Electric utility on property: Yes
- Road surface type: Paved
Price history
| Date | Event | Price |
|---|---|---|
| 7/11/2024 | Sold | $650,000-3.7%$231/sqft |
Source:  Stellar MLS #O6209250 Report a problem Stellar MLS #O6209250 Report a problem | ||
| 6/10/2024 | Pending sale | $675,000$240/sqft |
Source: Stellar MLS #O6209250 Report a problem | ||
| 5/29/2024 | Listed for sale | $675,000+58.5%$240/sqft |
Source: Stellar MLS #O6209250 Report a problem | ||
| 12/8/2005 | Sold | $426,000$151/sqft |
Source: Public Record Report a problem | ||
Public tax history
| Year | Property taxes | Tax assessment |
|---|---|---|
| 2024 | $9,712 +154.4% | $524,316 +114.4% |
| 2023 | $3,818 +3.3% | $244,527 +3% |
| 2022 | $3,697 +1.8% | $237,405 +3% |
| 2021 | $3,633 +0.9% | $230,490 +1.4% |
| 2020 | $3,601 +1.2% | $227,308 +2.3% |
| 2019 | $3,557 +1.1% | $222,197 +1.9% |
| 2018 | $3,518 +0% | $218,054 -25.8% |
| 2017 | $3,518 +1.5% | $294,052 +2.8% |
| 2016 | $3,468 +0.5% | $286,169 +5.6% |
| 2015 | $3,449 -1.9% | $270,928 +14.6% |
| 2014 | $3,517 +7% | $236,331 +6.7% |
| 2013 | $3,286 +1.3% | $221,393 +10.9% |
| 2012 | $3,244 -3% | $199,634 -2.2% |
| 2011 | $3,344 +2.8% | $204,112 +0.1% |
| 2010 | $3,254 | $203,989 -17.4% |
| 2009 | -- | $246,831 -22.5% |
| 2008 | $5,211 -8.7% | $318,623 -7.5% |
| 2007 | $5,705 -10.9% | $344,319 -2.6% |
| 2006 | $6,405 +3109.1% | $353,616 +4614.9% |
| 2005 | $200 | $7,500 |
Find assessor info on the county website
Neighborhood: Northlake Park at Lake Nona
Nearby homes
- $544,4004 bd3 ba2.1k sqft9382 Mustard Leaf Dr, Orlando, FL 32827Off Market

- $498,1004 bd2 ba2k sqft9376 Mustard Leaf Dr, Orlando, FL 32827Off Market
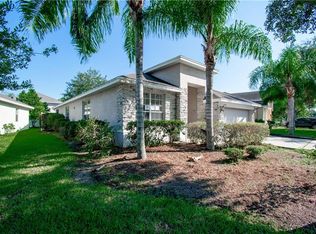
- $616,8004 bd3 ba2.5k sqft9377 Green Dragon St, Orlando, FL 32827Off Market
- $505,6004 bd3 ba2.1k sqft10005 Leland Dr, Orlando, FL 32827Off Market
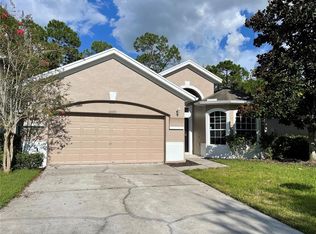
- $539,0004 bd3 ba2.2k sqft9959 Leland Dr, Orlando, FL 32827Off Market
- $555,6004 bd3 ba2.3k sqft10051 Leland Dr, Orlando, FL 32827Off Market
- $531,3004 bd3 ba2.2k sqft9369 Mustard Leaf Dr, Orlando, FL 32827Off Market
- $565,0004 bd3 ba2.2k sqft9373 Mustard Leaf Dr, Orlando, FL 32827Off Market
Nearby schools
GreatSchools rating
- 10/10Northlake Park Community Elementary SchoolGrades: PK-5Distance: 0.5 mi
- 10/10Lake Nona Middle SchoolGrades: 6-8Distance: 3.9 mi
- 7/10Lake Nona High SchoolGrades: 9-12Distance: 2.8 mi
Schools provided by the listing agent
- Elementary: Northlake Park Community
- Middle: Lake Nona Middle School
- High: Lake Nona High
Source: Stellar MLS. This data may not be complete. We recommend contacting the local school district to confirm school assignments for this home.
Get a cash offer in 3 minutes
Find out how much your home could sell for in as little as 3 minutes with a no-obligation cash offer.
Estimated market value
$668,000
Get a cash offer in 3 minutes
Find out how much your home could sell for in as little as 3 minutes with a no-obligation cash offer.
Estimated market value
$668,000
- Florida
- Orange County
- Orlando
- 32827
- Northlake Park at Lake Nona
- 9388 MUSTARD LEAF DRIVE
Nearby cities
Nearby neighborhoods
Nearby zip codes
Other Orlando Topics
