Skip main navigation
Off market
  • $482,100

    9388 S Harbour Pointe Dr #9388, Bloomington, IN 47401

    3beds
    2,335sqft
    Condo
    Built in 1991
    -- sqft lot
    $482,100 Zestimate®
    $206/sqft
    $2,096 Estimated rent

    Home value

    $482,100

    $434,000 - $535,000

    $2,096/mo

    Zestimate® history
    Loading
    Loading...

    Owner options

    List your home for rent

    $2,096/mo

    Rent Zestimate®

    Find your next renter with Zillow Rental Manager. Plus, with online applications, you can quickly screen prospective tenants – for free.

    Learn more

    $2,096/mo

    Rent Zestimate®

    Refinance and save

    $3,045/mo

    Est. payment

    Refinancing to a lower rate could help reduce your monthly payments and save thousands over the life of the loan.

    See today's rates

    $3,045/mo

    Est. payment

    Explore your selling options

    Work with a Zillow partner agent

    Leverage their expertise and Zillow's premium Showcase listings to get your home seen by more buyers.

    Get started

    List with your own agent

    Get your home in front of millions of buyers by listing it on Zillow.

    Learn how to do it

    Sell it yourself

    Take full control of how buyers see your home on Zillow by listing For Sale by Owner (FSBO).

    List your home

    What's special

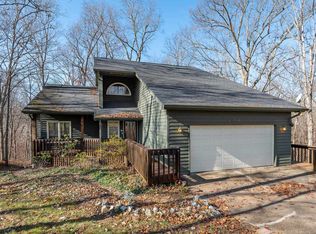
    Are you looking for a home with a unique architectural design and quality you deserve? This home is located in a quiet gated community with all the luxuries of on-site Security, Pool, Tennis, Golf and of course Lake Monroe! Look no further, this unique architectural home, located in Eagle Pointe Golf Resort offers luxuries of 24/7 on-site security along with countless amenities that are located down the road in the Pointe Clubhouse. Amenities include clubhouse pool with outside cabana, tennis/basketball court, and fantastic restaurant with weekend events to enjoy with family and friends. Remodeled in 2006, the kitchen gourmet features that were upgraded by past owner Jennifer Garant, artist of the painting "Fat Chef." Features include gorgeous custom, cherry cabinetry with dark granite counter tops among an Industrial sized refrigerator and double drawer dishwasher. Off the main living area is two lower level bedrooms and a spacious den with built in cabinetry the kitchen is decorated with cherry wood cabinets, granite counter tops, stainless steel industrial sized refrigerator and double drawer dishwashers. The lower level living space has tile throughout except for the two bed rooms and Den, which have hard wood flooring. The lower level has wrap around decking of approximately with a sunken hot tub to accommodate 5-6 guests and a built in grill. The large fully enclosed deck of 18x13 offers plenty of enjoyment all year-around. Newer neutral color carpet has been installed through-out the upper level Master Bedroom Suite, which consists of a Parlor that leads to a large walk-in closet and a private bathroom with a sunken tub and shower along with another amenity which is the private lofted sitting area. Ice block windows can be seen throughout the home and is a beautiful accent with plenty of sunshine beaming through. When you walk in, you feel the open spaces and warm feel of the home. The outside is just as lovely as the inside; from its scenic stone walk-way from front to back to the wrap around deck with a sunken hot tub and a built in grill. There is also a fully enclosed sun-room with dimensions of 18x13, great for year round use. With the beautiful scenery that surrounds the house; it's truly a natural and vibrant place to live.

    This property is not currently displayed as for sale or rent on Zillow. This may be different from what's on other websites or public sources.
    Facts & features

    Interior

    Bedrooms & bathrooms
    • Bedrooms: 3
    • Bathrooms: 2
    • Full bathrooms: 2
    Interior area
    • Total interior livable area: 2,335 sqft

    Property

    Details
    • Parcel number: 530040297321.000006

    Construction

    Type & style
    • Home type: Condo
    Condition
    • Year built: 1991

    Community & HOA

    HOA
    • Has HOA: Yes
    • HOA fee: $99 monthly
    Location
    • Region: Bloomington

    Financial & listing details

    • Price per square foot: $206/sqft

    Price history

    DateEventPrice
    9/26/2015Listing removed$299,900$128/sqft
    Source: Eagle Pointe Realty Corp #201507620 Report a problem
    6/27/2015Listed for sale$299,900$128/sqft
    Source: Eagle Pointe Realty Corp #201507620 Report a problem
    6/5/2015Pending sale$299,900$128/sqft
    Source: Eagle Pointe Realty Corp #201507620 Report a problem
    4/12/2015Listed for sale$299,900$128/sqft
    Source: Eagle Pointe Realty Corp #201507620 Report a problem

    Public tax history

    Tax history is unavailable.
    Find assessor info on the county website

    Neighborhood: Smithville-Sanders

    Nearby schools

    GreatSchools rating
    Schools provided by the listing agent
    • Elementary: Lakeview
    • Middle: Jackson Creek
    • High: Bloomington South
    • District: Monroe County Community School C

    Source: The MLS. This data may not be complete. We recommend contacting the local school district to confirm school assignments for this home.

    Get a cash offer in 3 minutes
    Find out how much your home could sell for in as little as 3 minutes with a no-obligation cash offer.
    Estimated market value
    $482,100
    Get a cash offer in 3 minutes
    Find out how much your home could sell for in as little as 3 minutes with a no-obligation cash offer.
    Estimated market value
    $482,100