Welcome to the prestigious Van Ruiten Community and this exceptional home that offers both luxury and livability. Beautifully landscaped grounds create a warm welcome, while oversized custom double doors open to a grand entry featuring soaring ceilings and elegant custom lighting. Just beyond, a large family room looks out to the backyard, filling the space with natural light. To the left, a private home office overlooks the front yard. The primary suite is a luxurious escape, complete with its own double-door entry, gas fireplace, comfortable sitting area, and space for a king-sized bed. The en-suite bath features dual vanities, a spacious soaking tub, and a walk-in shower. Designed for entertaining, the opposite side of the home includes a formal dining room with a custom chandelier and room for large gatherings. A butler's pantry leads into a gourmet kitchen equipped with granite countertops, an island with sink, 5-burner gas cooktop, and custom cabinetry. The kitchen opens to an expansive living room with hardwood floors, a stone fireplace, and a custom bar. This wing also offers three additional bedrooms and two bathrooms. The backyard truly has it all, covered patio, beautiful landscaping, gazebo, sports court, and a pool creating the perfect space to relax or entertain. There is also owned solar, EV homecharger in garage, and whole house water filtration system. This is a home you'll want to experience in person!
Closed
$1,575,000
9388 Secretariat Ln, Elk Grove, CA 95624
4beds
4,063sqft
Single Family Residence
Built in 2004
0.97 Acres Lot
$1,569,800 Zestimate®
$388/sqft
$5,992 Estimated rent
Home value
$1,569,800
$1.43M - $1.73M
$5,992/mo
Zestimate® history
Owner options
List your home for rent
$5,992/mo
Rent Zestimate®
Find your next renter with Zillow Rental Manager. Plus, with online applications, you can quickly screen prospective tenants – for free.
$5,992/mo
Rent Zestimate®
Refinance and save
$10,263/mo
Est. payment
Refinancing to a lower rate could help reduce your monthly payments and save thousands over the life of the loan.
$10,263/mo
Est. payment
Explore your selling options
Work with a Zillow partner agent
Leverage their expertise and Zillow's premium Showcase listings to get your home seen by more buyers.
Get startedList with your own agent
Get your home in front of millions of buyers by listing it on Zillow.
Learn how to do itSell it yourself
Take full control of how buyers see your home on Zillow by listing For Sale by Owner (FSBO).
List your homeWhat's special
Sports courtStone fireplaceBeautiful landscapingIsland with sinkCustom cabinetryNatural lightBeautifully landscaped grounds
Zillow last checked:
Listing updated:
Listed by:
Shanda Lusich DRE #01070238 916-214-8479,
Coldwell Banker Realty
Bought with:
Sara Magee, DRE #01994709
HomeSmart ICARE Realty
Source: MetroList Services of CA,MLS#: 226044307Originating MLS: MetroList Services, Inc.
Facts & features
Interior
Bedrooms & bathrooms
- Bedrooms: 4
- Bathrooms: 4
- Full bathrooms: 3
- Partial bathrooms: 1
Primary bedroom
- Features: Outside Access, Sitting Area
Primary bathroom
- Features: Shower Stall(s), Double Vanity, Soaking Tub, Walk-In Closet(s), Quartz
Dining room
- Features: Breakfast Nook, Bar, Formal Area
Kitchen
- Features: Butlers Pantry, Pantry Closet, Granite Counters, Island w/Sink
Heating
- Central
Cooling
- Ceiling Fan(s), Central Air, Whole House Fan
Appliances
- Included: Gas Cooktop, Range Hood, Ice Maker, Dishwasher, Microwave, Double Oven
- Laundry: Sink, Hookups Only, Inside, Inside Room
Features
- Flooring: Carpet, Tile, Wood
- Number of fireplaces: 2
- Fireplace features: Living Room, Master Bedroom, Gas
Interior area
- Total interior livable area: 4,063 sqft
Property
Parking
- Total spaces: 4
- Parking features: Attached, Electric Vehicle Charging Station(s), Garage Door Opener, Driveway, Level Driveway/Sidewalks
- Attached garage spaces: 4
- Has uncovered spaces: Yes
Features
- Has private pool: Yes
- Pool features: In Ground, Fenced
- Fencing: Metal,Wood
Lot
- Size: 0.97 Acres
- Features: Auto Sprinkler F&R, Greenbelt, Landscape Back, Landscape Front
Details
- Additional structures: Gazebo
- Parcel number: 12709100050000
- Zoning description: r1
- Special conditions: Standard
Construction
Type & style
- Home type: SingleFamily
- Architectural style: Mediterranean
- Property subtype: Single Family Residence
Materials
- Stucco, Frame
- Foundation: Slab
- Roof: Tile
Condition
- Year built: 2004
Utilities & green energy
- Sewer: Public Sewer
- Water: Public, Meter on Site
- Utilities for property: Public, Sewer Connected
Community & HOA
Community
- Features: Gated
HOA
- Has HOA: Yes
- Amenities included: None
- Services included: Road, Management
- HOA fee: $168 monthly
Location
- Region: Elk Grove
Financial & listing details
- Price per square foot: $388/sqft
- Tax assessed value: $885,716
- Annual tax amount: $9,494
- Price range: $1.6M - $1.6M
- Date on market: 4/10/2026
- Road surface type: Asphalt, Paved Sidewalk
Price history
| Date | Event | Price |
|---|---|---|
| 5/21/2026 | Sold | $1,575,000$388/sqft |
Source: MetroList Services of CA #226044307 Report a problem | ||
| 4/23/2026 | Pending sale | $1,575,000$388/sqft |
Source: MetroList Services of CA #226044307 Report a problem | ||
| 4/10/2026 | Listed for sale | $1,575,000+142.3%$388/sqft |
Source: MetroList Services of CA #226044307 Report a problem | ||
| 5/11/2009 | Sold | $650,000-17%$160/sqft |
Source: MetroList Services of CA #90012488 Report a problem | ||
| 12/23/2004 | Sold | $783,500$193/sqft |
Source: Public Record Report a problem | ||
Public tax history
| Year | Property taxes | Tax assessment |
|---|---|---|
| 2025 | $9,494 +0.8% | $885,716 +2% |
| 2024 | $9,417 +2.7% | $868,350 +2% |
| 2023 | $9,173 +1.8% | $851,324 +2% |
| 2022 | $9,007 +1.2% | $834,632 +2% |
| 2021 | $8,897 +1.4% | $818,268 +1% |
| 2020 | $8,774 +1.9% | $809,879 +2% |
| 2019 | $8,608 +2.8% | $794,000 +2% |
| 2018 | $8,369 +1.8% | $778,432 +2% |
| 2017 | $8,218 +5.5% | $763,169 +2% |
| 2016 | $7,791 +3.7% | $748,206 +1.5% |
| 2015 | $7,509 | $736,968 +2% |
| 2014 | $7,509 | $722,533 +8.5% |
| 2013 | -- | $666,000 +11% |
| 2012 | -- | $600,000 -9% |
| 2011 | -- | $659,445 +1.7% |
| 2010 | -- | $648,458 -12.4% |
| 2008 | -- | $739,994 -9.2% |
| 2007 | -- | $815,153 +2% |
| 2006 | -- | $799,170 +2% |
| 2005 | -- | $783,500 +2530.3% |
| 2004 | -- | $29,787 |
Find assessor info on the county website
Neighborhood: Van Ruiten Ranch
Nearby homes
- $1,304,0004 bd3 ba3.2k sqft9396 Secretariat Ln, Elk Grove, CA 95624Off Market
- $1,328,0004 bd3 ba3.2k sqft9380 Secretariat Ln, Elk Grove, CA 95624Off Market
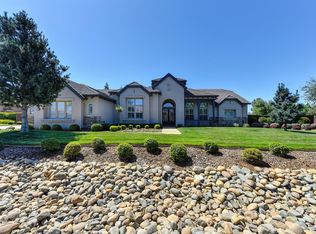
- $1,462,4004 bd3 ba4k sqft9403 Secretariat Ln, Elk Grove, CA 95624Off Market
- $1,420,9004 bd3 ba3.6k sqft9404 Secretariat Ln, Elk Grove, CA 95624Off Market
- $1,256,5004 bd3 ba3.6k sqft9372 Secretariat Ln, Elk Grove, CA 95624Off Market
- $1,249,6003 bd2 ba2.7k sqft9440 Grant Line Rd, Elk Grove, CA 95624Off Market
- $1,170,6003 bd3 ba3.2k sqft9411 Secretariat Ln, Elk Grove, CA 95624Off Market
- $208,181-- bd-- ba-- sqft9380 Grant Line Rd, Elk Grove, CA 95624Off Market
Nearby schools
GreatSchools rating
- 7/10Pleasant Grove Elementary SchoolGrades: K-6Distance: 1 mi
- 8/10Katherine L. Albiani Middle SchoolGrades: 7-8Distance: 1.3 mi
- 9/10Pleasant Grove High SchoolGrades: 9-12Distance: 1.4 mi
Get a cash offer in 3 minutes
Find out how much your home could sell for in as little as 3 minutes with a no-obligation cash offer.
Estimated market value
$1,569,800
Get a cash offer in 3 minutes
Find out how much your home could sell for in as little as 3 minutes with a no-obligation cash offer.
Estimated market value
$1,569,800
- California
- Sacramento County
- Elk Grove
- 95624
- Van Ruiten Ranch
- 9388 Secretariat Ln
Nearby cities
Nearby neighborhoods
Nearby zip codes
Other Elk Grove Topics
