Skip main navigation
Closed
  • $229,000

    9389 Hickory Ridge Dr, Streetsboro, OH 44241

    2beds
    1,445sqft
    Townhouse, Condominium, Multi Family, Single Family Residence
    Built in 2007
    -- sqft lot
    $244,000 Zestimate®
    $158/sqft
    $1,853 Estimated rent

    Home value

    $244,000

    $200,000 - $300,000

    $1,853/mo

    Zestimate® history
    Loading
    Loading...

    Owner options

    List your home for rent

    $1,853/mo

    Rent Zestimate®

    Find your next renter with Zillow Rental Manager. Plus, with online applications, you can quickly screen prospective tenants – for free.

    Learn more

    $1,853/mo

    Rent Zestimate®

    Refinance and save

    $1,531/mo

    Est. payment

    Refinancing to a lower rate could help reduce your monthly payments and save thousands over the life of the loan.

    See today's rates

    $1,531/mo

    Est. payment

    Explore your selling options

    Work with a Zillow partner agent

    Leverage their expertise and Zillow's premium Showcase listings to get your home seen by more buyers.

    Get started

    List with your own agent

    Get your home in front of millions of buyers by listing it on Zillow.

    Learn how to do it

    Sell it yourself

    Take full control of how buyers see your home on Zillow by listing For Sale by Owner (FSBO).

    List your home

    What's special

    Versatile spaceStainless steel appliancesSleek under-cabinet lightingPull-out pantry drawersGolden teak hardwood flooringCustom closet maid organizersThoughtful storage solutions
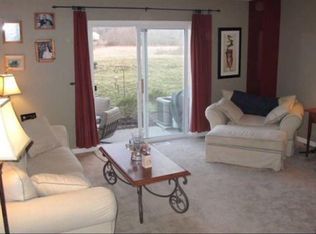
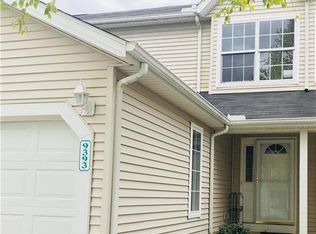
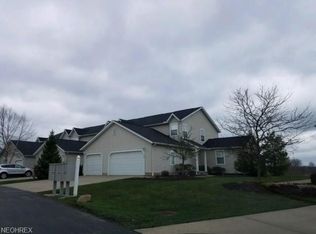
    OPEN HOUSE SUNDAY 5/4 - ***CANCELED*** Welcome home to this beautiful 2-bedroom, 2.5 bath townhouse style cluster home, perfectly located in the sought-after Hickory Ridge neighborhood. Built in 2007, this move-in ready home features updates throughout and sits in a prime spot, offering rare privacy via the back patio—ideal for relaxing or entertaining. Step inside and feel the warmth of the golden teak hardwood flooring that flows through the great room and hallway. The kitchen features stainless steel appliances, pull-out pantry drawers, added cabinetry and counter space, plus sleek under-cabinet lighting. A convenient half bath is located on the main level as well as full baths on both the second and lower levels. Upstairs, rich hickory hardwood continues throughout the primary and second bedroom. Both bedrooms also include custom Closet Maid organizers to keep everything tidy and within reach. The lower level offers a versatile space perfect for a recreation room, home gym or play area. Plus, even more thoughtful storage solutions throughout the home, including cabinetry in the laundry room and garage, under-stair storage, and pull-down attic access above the garage. Enjoy access to a refreshing pool, community center, picnic area and play tennis or pickleball on the courts! Ideally situated close to shopping, dining and medical facilities, with quick access to major highways and the turnpike—this home definitely checks all the boxes. One year home warranty provided by Seller through America's Preferred. Schedule your showing today—this one won’t last!

    Zillow last checked:

    Listing updated:

    Listing Provided by:

    Cynthia M Toth cynthiatothrealtor@gmail.com216-978-8961,

    Coldwell Banker Schmidt Realty

    Bought with:

    Diane L Topper, 353176

    Howard Hanna

    Source: MLS Now,MLS#: 5114341MLS LogoOriginating MLS: Akron Cleveland Association of REALTORS

    Facts & features

    Interior

    Bedrooms & bathrooms
    • Bedrooms: 2
    • Bathrooms: 3
    • Full bathrooms: 2
    • 1/2 bathrooms: 1
    • Main level bathrooms: 1
    Primary bedroom
    • Description: Flooring: Hardwood
    • Level: Second
    • Dimensions: 14 x 12
    Bedroom
    • Description: Flooring: Hardwood
    • Level: Second
    • Dimensions: 14 x 10
    Bathroom
    • Description: Flooring: Tile
    • Level: First
    • Dimensions: 5 x 5
    Bathroom
    • Description: Flooring: Tile
    • Features: Granite Counters
    • Level: Second
    • Dimensions: 9 x 7
    Bathroom
    • Description: Flooring: Tile
    • Level: Lower
    • Dimensions: 8 x 6
    Great room
    • Description: Flooring: Hardwood
    • Level: First
    • Dimensions: 16 x 14
    Kitchen
    • Description: Flooring: Tile
    • Level: First
    • Dimensions: 10 x 9
    Laundry
    • Description: Flooring: Tile
    • Level: Lower
    • Dimensions: 8 x 9
    Recreation
    • Description: Flooring: Carpet
    • Level: Lower
    • Dimensions: 19 x 12
    Heating
    • Forced Air, Gas
    Cooling
    • Central Air, Ceiling Fan(s)
    Appliances
    • Included: Dryer, Dishwasher, Disposal, Microwave, Range, Refrigerator, Water Softener, Washer
    • Laundry: In Basement
    Features
    • Ceiling Fan(s), Open Floorplan, Storage, Vaulted Ceiling(s), Walk-In Closet(s)
    • Basement: Full,Finished,Storage Space
    • Has fireplace: No
    • Fireplace features: None
    Interior area
    • Total structure area: 1,445
    • Total interior livable area: 1,445 sqft
    • Finished area above ground: 1,045
    • Finished area below ground: 400

    Property

    Parking
    • Total spaces: 1
    • Parking features: Attached, Direct Access, Garage Faces Front, Garage, Garage Door Opener, Storage
    • Attached garage spaces: 1
    Features
    • Levels: Two
    • Stories: 2
    • Patio & porch: Patio
    • Exterior features: Tennis Court(s)
    • Has private pool: Yes
    • Pool features: Association, In Ground, Outdoor Pool, Community
    Lot
    • Size: 1,350 sqft
    Details
    • Parcel number: 350430000007146

    Construction

    Type & style
    • Home type: Condo
    • Architectural style: Cluster Home
    • Property subtype: Townhouse, Condominium, Multi Family, Single Family Residence
    • Attached to another structure: Yes
    Materials
    • Vinyl Siding
    • Roof: Asphalt,Fiberglass
    Condition
    • Year built: 2007
    Details
    • Warranty included: Yes

    Utilities & green energy

    • Sewer: Public Sewer
    • Water: Public

    Community & neighborhood

    Security
    • Security features: Smoke Detector(s)
    Community
    • Community features: Common Grounds/Area, Clubhouse, Tennis Court(s), Pool
    Location
    • Region: Streetsboro
    • Subdivision: Hickory Rdg Cluster Dev Ph 3

    HOA & financial

    HOA
    • Has HOA: Yes
    • Services included: Association Management, Insurance, Maintenance Grounds, None, Recreation Facilities, Snow Removal
    • Association name: Hickory Ridge Homeowners Association
    • Second HOA fee: $150 monthly

    Other

    Other facts
    • Listing terms: Cash,Conventional

    Price history

    DateEventPrice
    6/10/2025Sold$229,000+9.6%$158/sqft
    Source: MLS Now #5114341 Report a problem
    5/3/2025Pending sale$209,000$145/sqft
    Source: MLS Now #5114341 Report a problem
    5/1/2025Listed for sale$209,000+60.8%$145/sqft
    Source: MLS Now #5114341 Report a problem
    6/4/2018Sold$130,000+2.4%$90/sqft
    Source: MLS Now #3991002 Report a problem
    6/4/2018Pending sale$127,000$88/sqft
    Source: Howard Hanna - Hudson #3991002 Report a problem
    4/19/2018Listed for sale$127,000-6.3%$88/sqft
    Source: Howard Hanna #3991002 Report a problem
    7/27/2007Sold$135,500$94/sqft
    Source: Public Record Report a problem

    Public tax history

    YearProperty taxesTax assessment
    2025$2,402 +0.3%$57,970
    2024$2,396 +4.5%$57,970 +27.7%
    2023$2,292 -0.1%$45,400
    2022$2,295 -0.4%$45,400
    2021$2,303 +2.7%$45,400 +11.9%
    2020$2,243 -0.9%$40,570
    2019$2,264 +18.6%$40,570 +7.1%
    2018$1,909 $37,880
    2017$1,909 +1.5%$37,880
    2016$1,881 -1.7%$37,880
    2015$1,913 +0.7%$37,880
    2014$1,900 +0.4%$37,880
    2013$1,892 +12%$37,880
    2012$1,689 -1.1%$37,880 -3.8%
    2011$1,708 +0%$39,380
    2010$1,707 +5.6%$39,380
    2009$1,617 $39,380
    2008$1,617 +4400.7%$39,380
    2005$36 +1.1%--
    2004$36 --
    2003-- --

    Find assessor info on the county website

    Neighborhood: 44241

    Nearby schools

    GreatSchools rating
    Schools provided by the listing agent
    • District: Streetsboro CSD - 6709

    Source: MLS Now. This data may not be complete. We recommend contacting the local school district to confirm school assignments for this home.

    Get a cash offer in 3 minutes
    Find out how much your home could sell for in as little as 3 minutes with a no-obligation cash offer.
    Estimated market value
    $244,000
    Get a cash offer in 3 minutes
    Find out how much your home could sell for in as little as 3 minutes with a no-obligation cash offer.
    Estimated market value
    $244,000