Welcome to 9389 St. Therese Street in the Cypress Oaks community. From the moment you drive up, you will be impressed by the home's brick paver driveway, stone accents, and covered brick paver front patio. Upon entering, there is a large flex room off the entry hallway, with glass paned double doors. This room is perfect for a home office, workout room, media room, dining room, or whatever suits your needs. The home features a split floor plan: the two secondary bedrooms are on one side, and the primary bedroom suite is on the other. The large eat in kitchen and family room are well positioned in the center of the home. Step outside through the double sliders onto a large, screened-in, under-truss patio, surrounded by a fully fenced yard. This home features upgrades throughout. The large kitchen features a generously sized eat in space suitable for a full sized dinette, beautiful light fixtures, solid surface quartz countertops, premium cabinets, a Kohler cast iron farmhouse sink, upgraded faucet, stainless steel appliances, and a beautiful tile backsplash. All flooring is upgraded, and the home has no carpet. There are some walls featuring custom moldings, which add a designer look! The home has been impeccably maintained, and is move-in ready. Ideally located just minutes from many amenities, including Downtown Clermont, which offers local restaurants, shops, trails, and the scenic waterfront. Schedule your showing today and make this beautiful home your own!
Sold for $375,000
$375,000
9389 Saint Therese St, Groveland, FL 34736
3beds
1,737sqft
Single Family Residence
Built in 2021
5,500 Square Feet Lot
$374,800 Zestimate®
$216/sqft
$2,253 Estimated rent
Home value
$374,800
$356,000 - $394,000
$2,253/mo
Zestimate® history
Owner options
List your home for rent
$2,253/mo
Rent Zestimate®
Find your next renter with Zillow Rental Manager. Plus, with online applications, you can quickly screen prospective tenants – for free.
$2,253/mo
Rent Zestimate®
Refinance and save
$2,615/mo
Est. payment
Refinancing to a lower rate could help reduce your monthly payments and save thousands over the life of the loan.
$2,615/mo
Est. payment
Explore your selling options
Work with a Zillow partner agent
Leverage their expertise and Zillow's premium Showcase listings to get your home seen by more buyers.
Get startedList with your own agent
Get your home in front of millions of buyers by listing it on Zillow.
Learn how to do itSell it yourself
Take full control of how buyers see your home on Zillow by listing For Sale by Owner (FSBO).
List your homeWhat's special
Fully fenced yardSolid surface quartz countertopsGlass paned double doorsSplit floor planStone accentsLarge eat in kitchenBeautiful light fixtures
Zillow last checked:
Listing updated:
Listed by:
Lauren Key 813-447-9716,
PALM ISLAND REALTY 813-843-2233
Bought with:
David Wilson, 3475863
WHEATLEY REALTY GROUP
Source: Stellar MLS,MLS#: TB8479183 Originating MLS: Suncoast Tampa
Originating MLS: Suncoast Tampa
Facts & features
Interior
Bedrooms & bathrooms
- Bedrooms: 3
- Bathrooms: 2
- Full bathrooms: 2
Rooms
- Room types: Den/Library/Office
Primary bedroom
- Features: Walk-In Closet(s)
- Level: First
- Area: 195 Square Feet
- Dimensions: 15x13
Bedroom 2
- Features: Built-in Closet
- Level: First
- Area: 110 Square Feet
- Dimensions: 11x10
Bathroom 3
- Level: First
- Area: 110 Square Feet
- Dimensions: 11x10
Den
- Level: First
- Area: 195 Square Feet
- Dimensions: 15x13
Kitchen
- Level: First
- Area: 180 Square Feet
- Dimensions: 12x15
Living room
- Level: First
- Area: 195 Square Feet
- Dimensions: 13x15
Heating
- Central, Electric, Heat Pump
Cooling
- Central Air
Appliances
- Included: Oven, Dishwasher, Disposal, Dryer, Electric Water Heater, Exhaust Fan, Ice Maker, Microwave, Refrigerator, Washer, Water Softener
- Laundry: Inside, Laundry Room
Features
- Ceiling Fan(s), Eating Space In Kitchen, Solid Surface Counters, Thermostat, Walk-In Closet(s)
- Flooring: Luxury Vinyl, Porcelain Tile
- Windows: Blinds, Window Treatments
- Has fireplace: No
Interior area
- Total structure area: 2,386
- Total interior livable area: 1,737 sqft
Property
Parking
- Total spaces: 2
- Parking features: Garage - Attached
- Attached garage spaces: 2
Features
- Levels: One
- Stories: 1
- Patio & porch: Covered, Screened
- Exterior features: Irrigation System, Rain Gutters, Sidewalk
- Fencing: Vinyl
Lot
- Size: 5,500 Square Feet
- Residential vegetation: Trees/Landscaped
Details
- Parcel number: 152225050200032000
- Special conditions: None
Construction
Type & style
- Home type: SingleFamily
- Property subtype: Single Family Residence
Materials
- Block
- Foundation: Slab
- Roof: Shingle
Condition
- New construction: No
- Year built: 2021
Utilities & green energy
- Sewer: Public Sewer
- Water: Public
- Utilities for property: Cable Connected, Electricity Available, Electricity Connected, Sprinkler Meter
Community & HOA
Community
- Features: Dog Park, Park, Playground, Pool, Sidewalks
- Pet fee: $0 monthly
- Subdivision: CYPRESS OAKS
HOA
- Has HOA: Yes
- Amenities included: Fence Restrictions, Playground, Pool
- Services included: Pool Maintenance
- HOA fee: $70 monthly
- HOA name: Keila Crespo
- HOA phone: 407-770-1748
Location
- Region: Groveland
Financial & listing details
- Price per square foot: $216/sqft
- Tax assessed value: $302,849
- Annual tax amount: $4,967
- Date on market: 3/19/2026
- Cumulative days on market: 12 days
- Listing terms: Cash,Conventional,FHA,Other,VA Loan
- Ownership: Fee Simple
- Total actual rent: 0
- Electric utility on property: Yes
- Road surface type: Asphalt
Price history
| Date | Event | Price |
|---|---|---|
| 4/30/2026 | Sold | $375,000+1.4%$216/sqft |
Source:  Stellar MLS #TB8479183 Report a problem Stellar MLS #TB8479183 Report a problem | ||
| 4/1/2026 | Pending sale | $369,900$213/sqft |
Source: Stellar MLS #TB8479183 Report a problem | ||
| 3/20/2026 | Listed for sale | $369,900+21.1%$213/sqft |
Source: Stellar MLS #TB8479183 Report a problem | ||
| 6/1/2021 | Sold | $305,330$176/sqft |
Source: Public Record Report a problem | ||
Public tax history
| Year | Property taxes | Tax assessment |
|---|---|---|
| 2025 | $4,967 -0.2% | $302,849 -1.5% |
| 2024 | $4,978 +2.5% | $307,601 +2.5% |
| 2023 | $4,857 +2% | $300,087 +0.8% |
| 2022 | $4,762 +626.1% | $297,786 +714.7% |
| 2021 | $656 | $36,550 |
Find assessor info on the county website
Neighborhood: 34736
Nearby homes
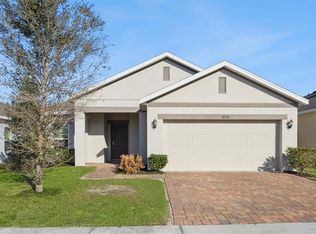
- $340,0004 bd2 ba1.7k sqft9356 Saint Therese St, Groveland, FL 34736Sold
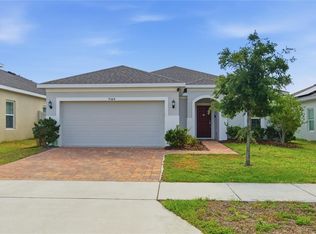
- $362,0004 bd2 ba1.7k sqft9384 Saint Therese St, Groveland, FL 34736Sold
- $376,5004 bd2 ba2.1k sqft9369 Saint Therese St, Groveland, FL 34736Off Market
- $354,4004 bd2 ba1.7k sqft9373 Saint Therese St, Groveland, FL 34736Off Market
- $399,8004 bd3 ba2.5k sqft9365 Saint Therese St, Groveland, FL 34736Off Market
- $374,4004 bd2 ba2.1k sqft9368 Saint Therese St, Groveland, FL 34736Off Market
- $369,5004 bd2 ba1.9k sqft9377 Saint Therese St, Groveland, FL 34736Off Market
- $367,6004 bd2 ba1.9k sqft9372 Saint Therese St, Groveland, FL 34736Off Market
Nearby schools
GreatSchools rating
- 2/10Groveland Elementary SchoolGrades: PK-5Distance: 3 mi
- 4/10Gray Middle SchoolGrades: 6-8Distance: 3.4 mi
- 4/10South Lake High SchoolGrades: 9-12Distance: 0.7 mi
Schools provided by the listing agent
- Elementary: Groveland Elem
- Middle: Gray Middle
- High: South Lake High
Source: Stellar MLS. This data may not be complete. We recommend contacting the local school district to confirm school assignments for this home.
Get a cash offer in 3 minutes
Find out how much your home could sell for in as little as 3 minutes with a no-obligation cash offer.
Estimated market value
$374,800
Get a cash offer in 3 minutes
Find out how much your home could sell for in as little as 3 minutes with a no-obligation cash offer.
Estimated market value
$374,800
- Florida
- Lake County
- Groveland
- 34736
- 9389 Saint Therese St
Nearby cities
Nearby zip codes
Other Groveland Topics
