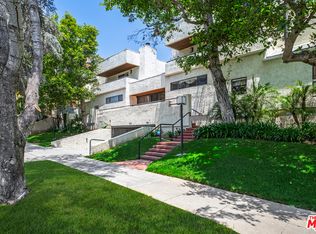
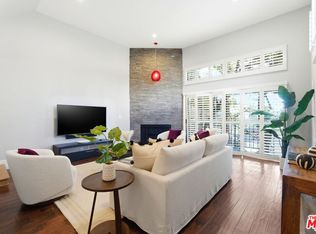
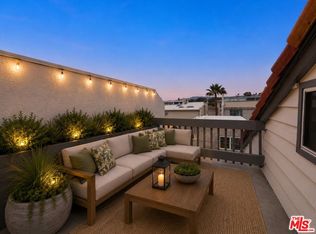
Prime Santa Monica living awaits in this sophisticated remodeled townhouse, ideally positioned just steps from trendy shops on Montana Avenue and some of LA's most coveted eateries, including La La Land, Forma, Sweet Lady Jane, R&D Kitchen, etc. The welcoming living room connects perfectly to the dining area and kitchen, which is complemented by a large private patio, thoughtfully finished with custom tiles and a retractable shade. Two bedrooms with plenty of natural light and tree-top views, plus a versatile office, offer flexible living. The primary bath features dual sinks and a walk-in closet. Tasteful update throughout include newer hardwood floors, designer cabinetry, and stone counters. Everyday convenience is elevated with central HVAC, in-unit laundry, located on the bedroom level, and two layers of parking security: a gated entrance leads into the subterranean driveway, which opens to your private two-car garage. Set within a well-built and beautifully maintained courtyard building, this home is zoned for the highly coveted Franklin Elementary, Lincoln Middle, and Santa Monica High School District.
For sale
$1,950,000
939 15th St Unit 8, Santa Monica, CA 90403
2beds
1,419sqft
Residential, Condominium
Built in 1981
-- sqft lot
$1,897,900 Zestimate®
$1,374/sqft
$480/mo HOA
What's special
- 70 days
- 378
- 18
Zillow last checked:
Listing updated:
Listed by:
Santiago Arana DRE # 01492489 310-926-9808,
The Agency 424-400-5900,
Andrea Lynch Kerepesi DRE # 01886610 310-502-5953,
The Agency
Source: CLAW,MLS#: 26851367
Facts & features
Interior
Bedrooms & bathrooms
- Bedrooms: 2
- Bathrooms: 3
- Full bathrooms: 1
- 3/4 bathrooms: 1
- 1/2 bathrooms: 1
Rooms
- Room types: Dining Area, Walk-In Closet, Patio Open, Powder, Living Room
Heating
- Central
Cooling
- Central Air
Appliances
- Included: Dishwasher, Dryer, Disposal, Range/Oven, Refrigerator, Washer
- Laundry: Inside, Upper Level
Features
- Built-Ins, Dining Area
- Flooring: Hardwood, Tile
- Number of fireplaces: 1
- Fireplace features: Living Room
Interior area
- Total structure area: 1,419
- Total interior livable area: 1,419 sqft
Property
Parking
- Total spaces: 2
- Parking features: Garage - 2 Car, Garage Is Attached, Direct Access, Driveway Gate, Private Garage
- Has attached garage: Yes
- Covered spaces: 2
- Has uncovered spaces: Yes
Features
- Levels: Three Or More
- Stories: 3
- Pool features: None
- Has view: Yes
- View description: Tree Top
Lot
- Size: 0.34 Acres
Details
- Parcel number: 4281007066
- Zoning: SMR2*
- Special conditions: Standard
Construction
Type & style
- Home type: Condo
- Architectural style: Contemporary
- Property subtype: Residential, Condominium
- Attached to another structure: Yes
Condition
- Year built: 1981
Utilities & green energy
- Sewer: In Street Paid
Community & HOA
Community
- Security: Gated Community, Card/Code Access, Automatic Gate, Gated
- Subdivision: Lincoln Place
HOA
- Has HOA: Yes
- Amenities included: None
- HOA fee: $480 monthly
Location
- Region: Santa Monica
Financial & listing details
- Price per square foot: $1,374/sqft
- Tax assessed value: $1,872,719
- Date on market: 6/25/2026
Estimated market value
$1,897,900
$1.80M - $1.99M
$5,605/mo
Price history
| Date | Event | Price |
|---|---|---|
| 6/25/2026 | Listed for sale | $1,950,000+8.3%$1,374/sqft |
Source:  CLAW #26851367 Report a problem CLAW #26851367 Report a problem | ||
| 5/6/2024 | Sold | $1,800,000-9.8%$1,268/sqft |
Source: Public Record Report a problem | ||
| 5/6/2024 | Contingent | $1,995,000$1,406/sqft |
Source: CLAW #24-363793 Report a problem | ||
| 3/1/2024 | Listed for sale | $1,995,000+58.5%$1,406/sqft |
Source: CLAW #24-363793 Report a problem | ||
| 3/1/2017 | Sold | $1,259,000+14.6%$887/sqft |
Source:  CLAW #17194032 Report a problem CLAW #17194032 Report a problem | ||
| 2/11/2017 | Pending sale | $1,099,000$774/sqft |
Source: Keller Williams - Larchmont #17194032 Report a problem | ||
| 2/10/2017 | Listed for sale | $1,099,000$774/sqft |
Source: Keller Williams Larchmont #17194032 Report a problem | ||
| 1/28/2017 | Pending sale | $1,099,000$774/sqft |
Source: Keller Williams - Larchmont #17194032 Report a problem | ||
| 1/23/2017 | Listed for sale | $1,099,000+27.1%$774/sqft |
Source: Keller Williams Larchmont #17194032 Report a problem | ||
| 3/1/2006 | Sold | $865,000$610/sqft |
Source: Public Record Report a problem | ||
Public tax history
| Year | Property taxes | Tax assessment |
|---|---|---|
| 2026 | -- | $1,872,719 +2% |
| 2025 | $22,860 +33.4% | $1,836,000 +28.2% |
| 2024 | $17,143 +1.6% | $1,432,522 +2% |
| 2023 | $16,865 +1.3% | $1,404,435 +2% |
| 2022 | $16,651 +2% | $1,376,898 +2% |
| 2021 | $16,317 +0.7% | $1,349,901 +1% |
| 2020 | $16,205 | $1,336,060 +2% |
| 2019 | $16,205 +7.3% | $1,309,863 +2% |
| 2018 | $15,097 | $1,284,180 +26.1% |
| 2017 | $15,097 +23.9% | $1,018,523 +2% |
| 2016 | $12,185 +3.3% | $998,553 +1.5% |
| 2015 | $11,791 +4.6% | $983,555 +3.9% |
| 2014 | $11,273 | $947,000 +20.6% |
| 2012 | -- | $785,000 |
| 2011 | -- | $785,000 |
| 2010 | -- | $785,000 -14.5% |
| 2009 | -- | $917,943 +2% |
| 2008 | -- | $899,945 +2% |
| 2007 | -- | $882,300 +76% |
| 2006 | -- | $501,210 |
| 2005 | -- | $501,210 +4% |
| 2004 | -- | $481,749 +1.9% |
| 2003 | -- | $472,921 +2% |
| 2002 | -- | $463,649 +23.6% |
| 2000 | -- | $375,000 |
Find assessor info on the county website
Monthly payment
Est. payment
Payment breakdown
Explore the cost of this home by adjusting the details. Changes won't be saved.Climate risks
Neighborhood: Wilshire/Montana
- $1,464,7002 bd3 ba1.6k sqft939 15th St UNIT 1, Santa Monica, CA 90403Off Market
- $1,372,0002 bd3 ba1.4k sqft939 15th St UNIT 2, Santa Monica, CA 90403Off Market
- $1,180,0002 bd3 ba1.4k sqft939 15th St UNIT 3, Santa Monica, CA 90403Off Market
- $1,296,1002 bd3 ba1.4k sqft939 15th St UNIT 4, Santa Monica, CA 90403Off Market
Similar homes
- $1,389,0002 bd2 ba1.5k sqft944 17th St APT 6, Santa Monica, CA 90403For Sale
 MLS ID #26871089, Janet Heinzle DRE # 02080077, Douglas Elliman of California, Inc.. CLAW
 - $1,375,0002 bd2 ba1.4k sqft958 18th St Unit 4, Santa Monica, CA 90403For Sale
 MLS ID #26871193, Verna Helbling DRE # 01338275, Christie's International Real Estate SoCal. CLAW
 - $1,599,0002 bd4 ba1.8k sqft1013 16th St Unit 101, Santa Monica, CA 90403For Sale
 MLS ID #26672403, Kevin Dees DRE # 01915567, Carolwood Estates. CLAW
 - $1,299,0002 bd3 ba1.6k sqft1171 Stanford St APT 3, Santa Monica, CA 90403For Sale
 MLS ID #26929621, Richard Schulman DRE # 01427211, KW Westside Estates. CLAW
Local buyer's agents are ready to help
