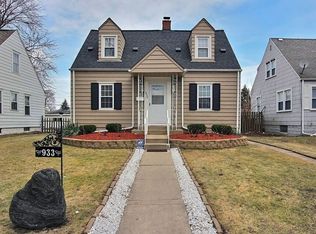
This charming corner-lot home offers four bedrooms, one and a half baths, plus an additional shower in the basement. Inside, you'll find freshly painted walls, beautifully refinished hardwood floors, and a sunroom filled with natural light through huge windows. The kitchen is cozy with its original cabinets but has been updated with new countertops and newer stainless steel appliances, creating a functional space for everyday cooking. The home is equipped with both forced air and radiant heat systems, giving you comfort and flexibility throughout the seasons. The basement includes a spacious storage area and a bonus room with a shower, providing options for organization or extra living space. Outside, the fenced-in backyard is ready for entertaining with a deck that once held a pool, while the oversized 2.5-car garage offers plenty of room for parking, storage, or a workshop. Conveniently located near parks, shopping, and expressways, this move-in-ready home combines practical updates with classic charm--ready for its next owner to enjoy.
Closed
Zillow last checked:
Listing updated:
Bought with:
Jeff McCormick, RB14033291
McCormick Real Estate, Inc.
Source: NIRA as distributed by MLS GRID,MLS#: 827426
Price history
| Date | Event | Price |
|---|---|---|
| 12/1/2025 | Sold | $180,000-5.3%$119/sqft |
Source:  NIRA as distributed by MLS GRID #827426 Report a problem NIRA as distributed by MLS GRID #827426 Report a problem | ||
| 10/23/2025 | Pending sale | $190,000$126/sqft |
Source: NIRA as distributed by MLS GRID #827426 Report a problem | ||
| 10/20/2025 | Price change | $190,000-4%$126/sqft |
Source: NIRA as distributed by MLS GRID #827426 Report a problem | ||
| 10/17/2025 | Pending sale | $197,900$131/sqft |
Source: NIRA as distributed by MLS GRID #827426 Report a problem | ||
| 10/6/2025 | Price change | $197,900-1%$131/sqft |
Source: NIRA as distributed by MLS GRID #827426 Report a problem | ||
| 9/26/2025 | Listed for sale | $199,900$133/sqft |
Source: NIRA as distributed by MLS GRID #827426 Report a problem | ||
| 9/17/2025 | Pending sale | $199,900$133/sqft |
Source: NIRA as distributed by MLS GRID #827426 Report a problem | ||
| 9/9/2025 | Listed for sale | $199,900+15.6%$133/sqft |
Source: NIRA as distributed by MLS GRID #827426 Report a problem | ||
| 9/9/2023 | Listing removed | -- |
Source: Zillow Rentals Report a problem | ||
| 8/29/2023 | Price change | $1,650-2.7%$1/sqft |
Source: Zillow Rentals Report a problem | ||
| 8/8/2023 | Listed for rent | $1,695$1/sqft |
Source: Zillow Rentals Report a problem | ||
| 10/26/2021 | Listing removed | -- |
Source: NIRA as distributed by MLS GRID #502957 Report a problem | ||
| 10/21/2021 | Listed for sale | $172,900-1.1%$115/sqft |
Source: NIRA as distributed by MLS GRID #502957 Report a problem | ||
| 10/21/2021 | Listing removed | -- |
Source: NIRA as distributed by MLS GRID #501508 Report a problem | ||
| 10/17/2021 | Price change | $174,900-10.7%$116/sqft |
Source: NIRA as distributed by MLS GRID #501508 Report a problem | ||
| 10/4/2021 | Price change | $195,900-4.4%$130/sqft |
Source: NIRA as distributed by MLS GRID #501508 Report a problem | ||
| 10/3/2021 | Price change | $204,900-2.4%$136/sqft |
Source: NIRA as distributed by MLS GRID #501508 Report a problem | ||
| 9/27/2021 | Listed for sale | $209,900+101.8%$139/sqft |
Source: NIRA as distributed by MLS GRID #501508 Report a problem | ||
| 8/30/2002 | Sold | $104,000$69/sqft |
Source: NIRA as distributed by MLS GRID #64448 Report a problem | ||

Get a cash offer in 3 minutes
Find out how much your home could sell for in as little as 3 minutes with a no-obligation cash offer.
Estimated market value
$176,200
