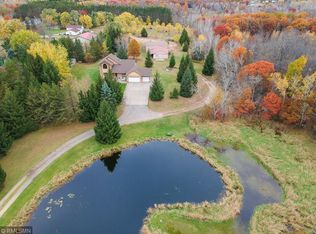
This lovely home on 7.5 acres awaits you. This home offers 5 bedrooms and 3 bathrooms. A large master suite with a large master bathroom with separate shower and corner jacuzzi soaking tub, heated floor, two walk-in closets and a large sitting room. The updated kitchen and dining room offers updated cabinetry, stainless steel appliances, and gleaming bamboo hardwood floors. Don't forget the cute 10 x 10 shed for the kids or storage. The spacious 2 room outbuilding 30 x 50 enclosed, insulated, concrete floor with 100 amp electrical service., and 16 x 50 enclosed for campers, etc. and underground fencing system for the dogs. Are you a bow hunter? Check with the city of East Bethel on the requirements.Many new updates include : New roof 2024, Water Heater 2023, Lift Pump 2024. Make this lovely home your next oasis.
Closed
$626,900
939 181st Ave NE, East Bethel, MN 55011
5beds
3,058sqft
Single Family
Built in 1992
7.5 Acres Lot
$640,100 Zestimate®
$205/sqft
$3,470 Estimated rent
Home value
$640,100
$582,000 - $704,000
$3,470/mo
Zestimate® history
Owner options
List your home for rent
$3,470/mo
Rent Zestimate®
Find your next renter with Zillow Rental Manager. Plus, with online applications, you can quickly screen prospective tenants – for free.
$3,470/mo
Rent Zestimate®
Refinance and save
$3,893/mo
Est. payment
Refinancing to a lower rate could help reduce your monthly payments and save thousands over the life of the loan.
$3,893/mo
Est. payment
Explore your selling options
Work with a Zillow partner agent
Leverage their expertise and Zillow's premium Showcase listings to get your home seen by more buyers.
Get startedList with your own agent
Get your home in front of millions of buyers by listing it on Zillow.
Learn how to do itSell it yourself
Take full control of how buyers see your home on Zillow by listing For Sale by Owner (FSBO).
List your homeWhat's special
Gleaming bamboo hardwood floorsSeparate showerCorner jacuzzi soaking tubStainless steel appliancesHeated floorUpdated kitchenLarge sitting room
Zillow last checked:
Listing updated:
Listed by:
Daniel G. Schouveller 612-990-5250,
LPT Realty, LLC
Bought with:
Janette Liddle
Keller Williams Classic Realty
Source: NorthstarMLS as distributed by MLS GRID,MLS#: 6637763
Facts & features
Interior
Bedrooms & bathrooms
- Bedrooms: 5
- Bathrooms: 3
- Full bathrooms: 2
- 3/4 bathrooms: 1
Bedroom
- Level: Main
- Area: 154 Square Feet
- Dimensions: 14 x 11
Bedroom 2
- Level: Main
- Area: 154 Square Feet
- Dimensions: 14 x 11
Bedroom 3
- Level: Upper
- Area: 272 Square Feet
- Dimensions: 17 x 16
Bedroom 4
- Level: Lower
- Area: 156 Square Feet
- Dimensions: 13 x 12
Bedroom 5
- Level: Lower
- Area: 143 Square Feet
- Dimensions: 13 x 11
Deck
- Level: Main
- Area: 256 Square Feet
- Dimensions: 16 x 16
Family room
- Level: Lower
- Area: 475 Square Feet
- Dimensions: 25 x 19
Foyer
- Level: Main
- Area: 64 Square Feet
- Dimensions: 8 x 8
Garage
- Area: 594 Square Feet
- Dimensions: 27 x 22
Informal dining room
- Level: Main
- Area: 126 Square Feet
- Dimensions: 14 x 9
Kitchen
- Level: Main
- Area: 140 Square Feet
- Dimensions: 14 x 10
Laundry
- Level: Main
- Area: 81 Square Feet
- Dimensions: 9 x 9
Living room
- Level: Main
- Area: 288 Square Feet
- Dimensions: 18 x 16
Patio
- Level: Lower
- Area: 432 Square Feet
- Dimensions: 24 x 18
Sitting room
- Level: Upper
- Area: 190 Square Feet
- Dimensions: 19 x 10
Utility room
- Level: Lower
- Area: 90 Square Feet
- Dimensions: 10 x 9
Walk in closet
- Level: Upper
- Area: 77 Square Feet
- Dimensions: 11 x 7
Walk in closet
- Level: Upper
- Area: 55 Square Feet
- Dimensions: 11 x 5
Heating
- Forced Air
Cooling
- Central Air
Appliances
- Included: Dishwasher, Dryer, Exhaust Fan, Microwave, Range, Refrigerator, Stainless Steel Appliance(s), Washer, Water Softener Owned
- Laundry: Gas Dryer Hookup, Main Level
Features
- Basement: Block,Daylight,Drain Tiled,Walk-Out Access
- Has fireplace: No
Interior area
- Total structure area: 3,058
- Total interior livable area: 3,058 sqft
- Finished area above ground: 2,086
- Finished area below ground: 972
Property
Parking
- Total spaces: 3
- Parking features: Attached, Detached Garage, Asphalt, Concrete, Garage, Garage Door Opener, Insulated Garage, Multiple Garages, Tuckunder Garage
- Attached garage spaces: 3
- Has uncovered spaces: Yes
- Details: Garage Dimensions (33 x 24), Garage Door Height (8), Garage Door Width (9)
Accessibility
- Accessibility features: None
Features
- Levels: Multi/Split
- Patio & porch: Deck, Front Porch
- Pool features: None
- Fencing: Invisible
Lot
- Size: 7.5 Acres
- Dimensions: 1123 x 300
- Features: Tree Coverage - Medium
Details
- Additional structures: Pole Building, Workshop, Storage Shed
- Foundation area: 1188
- Parcel number: 313323440011
- Zoning description: Residential-Single Family
Construction
Type & style
- Home type: SingleFamily
- Property subtype: Single Family
Materials
- Concrete, Frame
- Roof: Age 8 Years or Less,Architectural Shingle,Pitched
Condition
- New construction: No
- Year built: 1992
Utilities & green energy
- Electric: 200+ Amp Service, Power Company: Connexus Energy
- Gas: Natural Gas
- Sewer: Mound Septic, Septic System Compliant - Yes
- Water: Well
- Utilities for property: Underground Utilities
Community & HOA
HOA
- Has HOA: No
- Services included: None
Location
- Region: East Bethel
Financial & listing details
- Price per square foot: $205/sqft
- Tax assessed value: $549,800
- Annual tax amount: $4,473
- Date on market: 12/7/2024
- Cumulative days on market: 103 days
Price history
| Date | Event | Price |
|---|---|---|
| 4/7/2025 | Sold | $626,900-0.5%$205/sqft |
Source:  NorthstarMLS as distributed by MLS GRID #6637763 Report a problem NorthstarMLS as distributed by MLS GRID #6637763 Report a problem | ||
| 3/19/2025 | Pending sale | $629,900$206/sqft |
Source: NorthstarMLS as distributed by MLS GRID #6637763 Report a problem | ||
| 2/23/2025 | Price change | $629,900-1.6%$206/sqft |
Source: NorthstarMLS as distributed by MLS GRID #6637763 Report a problem | ||
| 12/7/2024 | Listed for sale | $639,900+259.5%$209/sqft |
Source: NorthstarMLS as distributed by MLS GRID #6637763 Report a problem | ||
| 4/6/1998 | Sold | $178,000$58/sqft |
Source: Public Record Report a problem | ||
Public tax history
| Year | Property taxes | Tax assessment |
|---|---|---|
| 2025 | $4,772 +6.7% | $549,800 +1.8% |
| 2024 | $4,473 +1.6% | $540,300 +3.2% |
| 2023 | $4,402 +8.2% | $523,300 -1.1% |
| 2022 | $4,068 -2.7% | $529,000 +24.6% |
| 2021 | $4,179 +2.3% | $424,500 +14% |
| 2019 | $4,085 +5.3% | $372,400 +11.6% |
| 2018 | $3,880 +8.8% | $333,700 +11% |
| 2017 | $3,566 +3.8% | $300,700 +12.4% |
| 2016 | $3,434 -1.6% | $267,600 |
| 2015 | $3,490 +3.2% | $267,600 +15.1% |
| 2014 | $3,381 +3.9% | $232,500 |
| 2013 | $3,253 +1.4% | -- |
| 2012 | $3,210 -5.9% | -- |
| 2011 | $3,410 -3.2% | -- |
| 2010 | $3,525 +2.2% | -- |
| 2008 | $3,450 +10.6% | -- |
| 2007 | $3,120 +10.1% | -- |
| 2006 | $2,833 +20.5% | -- |
| 2005 | $2,351 -0.6% | -- |
| 2004 | $2,365 +4.3% | -- |
| 2003 | $2,268 +10.5% | -- |
| 2002 | $2,052 -18% | -- |
| 2001 | $2,503 | -- |
Find assessor info on the county website
Neighborhood: 55011
Nearby homes
- $602,5004 bd2 ba3k sqft875 181st Ave NE, East Bethel, MN 55011Off Market
- $444,0003 bd3 ba1.4k sqft1021 181st Ln NE, East Bethel, MN 55011Off Market
- $383,4003 bd1 ba1.8k sqft981 181st Ave NE, East Bethel, MN 55011Off Market

- $395,2003 bd2 ba1.1k sqft1016 181st Ln NE, East Bethel, MN 55011Off Market
- $422,9003 bd2 ba1.6k sqft1016 181st Ln NE, Cedar, MN 55011Off Market
- $436,3004 bd2 ba2k sqft18211 Jackson St NE, East Bethel, MN 55011Off Market
- $495,8003 bd2 ba2.4k sqft835 181st Ave NE, East Bethel, MN 55011Off Market
- $328,0004 bd1 ba1.1k sqft1017 181st Ave NE, East Bethel, MN 55011Sold
Nearby schools
GreatSchools rating
- 8/10Cedar Creek Community SchoolGrades: K-5Distance: 3.7 mi
- 5/10St. Francis Middle SchoolGrades: 6-8Distance: 8.4 mi
- 8/10St. Francis High SchoolGrades: 9-12Distance: 8.2 mi
Get a cash offer in 3 minutes
Find out how much your home could sell for in as little as 3 minutes with a no-obligation cash offer.
Estimated market value
$640,100
Get a cash offer in 3 minutes
Find out how much your home could sell for in as little as 3 minutes with a no-obligation cash offer.
Estimated market value
$640,100
- Minnesota
- Anoka County
- East Bethel
- 55011
- 939 181st Ave NE
Nearby cities
Nearby zip codes
Other East Bethel Topics
