Discover the craftsmanship of Canopy Builders with this thoughtfully designed Langford model, ideally located in the heart of Euclid St. Paul—one of St. Petersburg’s most established and sought-after neighborhoods. Positioned in a non-flood, non-evacuation zone, this five-bedroom + loft, three-bath home offers 2,964 square feet of refined living on a corner lot with ample room to create a private outdoor retreat, including space for a pool or future outdoor living design. A detached two-car garage and functional mudroom entry complete the layout. Pre-designed by Canopy Builders’ in-house design team, the home features a curated palette of high-end finishes, including designer lighting and plumbing fixtures, soapstone countertops in the kitchen, mudroom, and laundry, and custom cabinetry with elevated hardware. Bathrooms incorporate tongue-and-groove accents and distinctive tile selections, continuing a cohesive design language throughout. The main level is designed for flexibility and flow, with a front office or guest bedroom, an additional bedroom with full bath, and an open-concept living space that connects the kitchen, dining, and great room. The kitchen is anchored by a generous island, premium appliances, and ample storage, while the adjacent mudroom adds everyday function with built-ins and direct backyard access. Upstairs, a spacious loft provides a secondary living area alongside two additional bedrooms, a dedicated laundry room, and a well-appointed primary suite with a walk-in closet, double vanities, soaking tub, and walk-in shower. Additional features include engineered hardwood flooring, impact-rated windows, Hardie board siding, a tankless gas water heater, 10-foot ceilings on the main level, and 8-foot interior doors. Just minutes from downtown St. Petersburg and the Gulf beaches, this home offers a rare opportunity to live in a historic neighborhood with the benefit of new construction—thoughtfully built for the way you live today.
Sold for $1,510,000
$1,510,000
939 19TH AVENUE N, ST PETERSBURG, FL 33704
5beds
2,964sqft
Single Family Residence
Built in 2026
6,656 Square Feet Lot
$1,509,400 Zestimate®
$509/sqft
$6,041 Estimated rent
Home value
$1,509,400
$1.39M - $1.63M
$6,041/mo
Zestimate® history
Owner options
List your home for rent
$6,041/mo
Rent Zestimate®
Find your next renter with Zillow Rental Manager. Plus, with online applications, you can quickly screen prospective tenants – for free.
$6,041/mo
Rent Zestimate®
Refinance and save
$10,413/mo
Est. payment
Refinancing to a lower rate could help reduce your monthly payments and save thousands over the life of the loan.
$10,413/mo
Est. payment
Explore your selling options
Work with a Zillow partner agent
Leverage their expertise and Zillow's premium Showcase listings to get your home seen by more buyers.
Get startedList with your own agent
Get your home in front of millions of buyers by listing it on Zillow.
Learn how to do itSell it yourself
Take full control of how buyers see your home on Zillow by listing For Sale by Owner (FSBO).
List your homeWhat's special
Detached two-car garageHardie board sidingPremium appliancesCorner lotEngineered hardwood flooringImpact-rated windowsFunctional mudroom entry
Zillow last checked:
Listing updated:
Listed by:
Denise Antonewitz 727-204-3138,
KELLER WILLIAMS ST PETE REALTY 727-894-1600
Bought with:
Lisbeth Petersen, 3255667
PREMIER SOTHEBYS INTL REALTY
Source: Stellar MLS,MLS#: TB8489587 Originating MLS: Suncoast Tampa
Originating MLS: Suncoast Tampa
Facts & features
Interior
Bedrooms & bathrooms
- Bedrooms: 5
- Bathrooms: 3
- Full bathrooms: 3
Primary bedroom
- Features: En Suite Bathroom, Walk-In Closet(s)
- Level: Second
- Area: 252 Square Feet
- Dimensions: 18x14
Den
- Features: Built-in Closet
- Level: First
- Area: 132 Square Feet
- Dimensions: 11x12
Great room
- Level: First
- Area: 304 Square Feet
- Dimensions: 19x16
Kitchen
- Features: Pantry
- Level: First
- Area: 180 Square Feet
- Dimensions: 15x12
Loft
- Level: Second
- Area: 253 Square Feet
- Dimensions: 11x23
Heating
- Central
Cooling
- Central Air
Appliances
- Included: Dishwasher, Range, Refrigerator
- Laundry: Inside, Laundry Room, Upper Level
Features
- High Ceilings, Open Floorplan, Solid Wood Cabinets, Stone Counters, Walk-In Closet(s)
- Flooring: Hardwood
- Has fireplace: No
Interior area
- Total structure area: 3,789
- Total interior livable area: 2,964 sqft
Property
Parking
- Total spaces: 2
- Parking features: Garage
- Garage spaces: 2
Features
- Levels: Two
- Stories: 2
- Exterior features: Other
Lot
- Size: 6,656 Square Feet
- Features: Corner Lot
Details
- Parcel number: 133116638100000180
- Special conditions: None
Construction
Type & style
- Home type: SingleFamily
- Property subtype: Single Family Residence
Materials
- Wood Frame
- Foundation: Slab
- Roof: Shingle
Condition
- Completed
- New construction: Yes
- Year built: 2026
Details
- Builder model: Langford
- Builder name: Canopy
Utilities & green energy
- Sewer: Public Sewer
- Water: Public
- Utilities for property: Public
Community & HOA
Community
- Pet fee: $0 monthly
- Subdivision: OLD KENTUCKY
HOA
- Has HOA: No
Location
- Region: Saint Petersburg
Financial & listing details
- Price per square foot: $509/sqft
- Annual tax amount: $2,907
- Date on market: 3/26/2026
- Cumulative days on market: 33 days
- Listing terms: Cash,Conventional,VA Loan
- Ownership: Fee Simple
- Total actual rent: 0
- Road surface type: Brick
Price history
| Date | Event | Price |
|---|---|---|
| 6/5/2026 | Sold | $1,510,000-3.5%$509/sqft |
Source:  Stellar MLS #TB8489587 Report a problem Stellar MLS #TB8489587 Report a problem | ||
| 4/29/2026 | Pending sale | $1,565,000$528/sqft |
Source: Stellar MLS #TB8489587 Report a problem | ||
| 3/26/2026 | Listed for sale | $1,565,000-1.9%$528/sqft |
Source: Stellar MLS #TB8489587 Report a problem | ||
| 3/18/2026 | Listing removed | $1,595,000$538/sqft |
Source: Canopy Builders Report a problem | ||
| 1/22/2026 | Listed for sale | $1,595,000$538/sqft |
Source: Canopy Builders Report a problem | ||
| 1/13/2026 | Listing removed | $1,595,000$538/sqft |
Source: Stellar MLS #TB8441762 Report a problem | ||
| 6/11/2025 | Listed for sale | $1,595,000$538/sqft |
Source: Canopy Builders Report a problem | ||
Public tax history
Tax history is unavailable.
Neighborhood: Euclid-St Pauls
Nearby homes
- $560,9001 bd1 ba850 sqft919 19th Ave N, Saint Petersburg, FL 33704Off Market
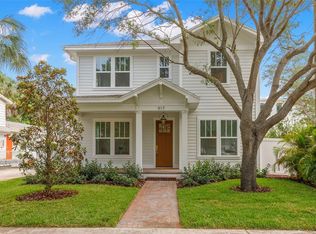
- $1,225,0004 bd3 ba2.7k sqft917 19th Ave N, Saint Petersburg, FL 33704Sold
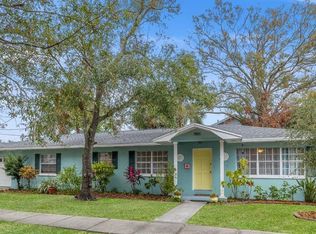
- $1,510,0003 bd2 ba1.3k sqft1901 10th St N, Saint Petersburg, FL 33704Sold
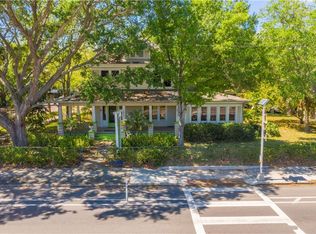
- $1,063,000-- bd-- ba3.3k sqft1900 Dr Martin Luther King Jr St N, Saint Petersburg, FL 33704Off Market
- $1,272,7004 bd3 ba3.1k sqft1900 Mlk St N, Saint Petersburg, FL 33704Off Market
- $1,246,4004 bd3 ba2.8k sqft1900 Dr Ml King Jr St N, St Petersburg, FL 33704Off Market
- $959,0353 bd4 ba2.4k sqft1960 Dr Martin Luther King Jr St N, Saint Petersburg, FL 33704Sold
- $521,8003 bd2 ba1k sqft930 19th Ave N, Saint Petersburg, FL 33704Off Market
Nearby schools
GreatSchools rating
- 5/10Woodlawn Elementary SchoolGrades: PK-5Distance: 0.6 mi
- 5/10John Hopkins Middle SchoolGrades: 6-8Distance: 1.9 mi
- 6/10St. Petersburg High SchoolGrades: 9-12Distance: 1.5 mi
Schools provided by the listing agent
- Elementary: Woodlawn Elementary-PN
- Middle: John Hopkins Middle-PN
- High: St. Petersburg High-PN
Source: Stellar MLS. This data may not be complete. We recommend contacting the local school district to confirm school assignments for this home.
Get a cash offer in 3 minutes
Find out how much your home could sell for in as little as 3 minutes with a no-obligation cash offer.
Estimated market value
$1,509,400
Get a cash offer in 3 minutes
Find out how much your home could sell for in as little as 3 minutes with a no-obligation cash offer.
Estimated market value
$1,509,400
- Florida
- Pinellas County
- Saint Petersburg
- 33704
- Euclid-St Pauls
- 939 19TH AVENUE N
Nearby cities
Nearby neighborhoods
Nearby zip codes
Other Saint Petersburg Topics
- Apartments for Rent in 33704
- Houses for Sale in 33704
- Houses for Rent in 33704
- 33704 Real Estate
- Saint Petersburg Condos
- Houses for Sale in Saint Petersburg
- Newest Listings in Saint Petersburg
- Saint Petersburg Home Values
- Saint Petersburg Real Estate Agents
- Saint Petersburg Refinance
- Saint Petersburg Mortgage Rates
