Skip main navigation
Active
  • $525,000

    939 235th St, Dresser, WI 54009

    4beds
    2,292sqft
    : 
    $3,303/mo
    Get pre-qualified
    Single Family
    Built in 2021
    1.01 Acres Lot
    $-- Zestimate®
    $229/sqft
    $-- HOA

    What's special

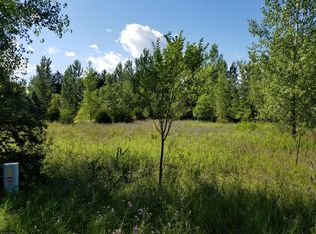
    Quality custom built home on 1.01 acres! This beautifully designed home offers exceptional one-level living with 4 bedrooms and thoughtful custom details throughout. The gourmet kitchen is a true centerpiece, featuring custom cabinetry, quartz countertops, and an impressive 10-foot island-perfect for entertaining and everyday living. The spacious owner's suite offers a luxurious walk-in shower and comfortable retreat with walk-in closet. The additional 3 bedrooms provide privacy located on the opposite side of the living room. Enjoy year-round relaxation in the 12x18 sunroom and step outside to the concrete patio, fenced-in yard, professional landscaping & 10x18 storage shed, providing plenty of space for outdoor enjoyment, hobbies & storage. The 3 car heated attached garage boasts epoxy floors, floor drain & air exchanger to the garage & house. This exceptional property combines quality craftmanship, stylish finishes, & the ease of one-level living in a private inviting setting.
    4 days
    |
    529
    |
    36
    |

    Likely to sell faster than

    Zillow last checked:

    Listing updated:

    Listed by:

    Jean A. Lundgren 651-308-2221,

    Keller Williams Integrity WI/MN,

    Erin Martinson 651-307-8908

    Source: NorthstarMLS as distributed by MLS GRID,MLS#: 7124878MLS Logo

      Facts & features

      Interior

      Bedrooms & bathrooms
      • Bedrooms: 4
      • Bathrooms: 2
      • Full bathrooms: 1
      • 3/4 bathrooms: 1
      Bedroom
      • Level: Main
      • Area: 168 Square Feet
      • Dimensions: 14x12
      Bedroom 2
      • Level: Main
      • Area: 143 Square Feet
      • Dimensions: 13x11
      Bedroom 3
      • Level: Main
      • Area: 140 Square Feet
      • Dimensions: 10x14
      Bedroom 4
      • Level: Main
      • Area: 140 Square Feet
      • Dimensions: 10x14
      Dining room
      • Level: Main
      • Area: 240 Square Feet
      • Dimensions: 20x12
      Kitchen
      • Level: Main
      • Area: 247 Square Feet
      • Dimensions: 13x19
      Living room
      • Level: Main
      • Area: 285 Square Feet
      • Dimensions: 15x19
      Sun room
      • Level: Main
      • Area: 216 Square Feet
      • Dimensions: 12x18
      Heating
      • Ductless Mini-Split, Forced Air, In-Floor Heating
      Cooling
      • Central Air
      Appliances
      • Included: Air-To-Air Exchanger, Dishwasher, Dryer, ENERGY STAR Qualified Appliances, Exhaust Fan, Gas Water Heater, Water Filtration System, Microwave, Range, Refrigerator, Tankless Water Heater, Washer, Water Softener Owned, Wine Cooler
      Features
      • Basement: None
      • Has fireplace: No
      Interior area
      • Total structure area: 2,292
      • Total interior livable area: 2,292 sqft
      • Finished area above ground: 2,292
      • Finished area below ground: 0
      Video & virtual tour

      Property

      Parking
      • Total spaces: 3
      • Parking features: Attached, Asphalt, Electric, Floor Drain, Garage Door Opener, Heated Garage, Insulated Garage, Other
      • Attached garage spaces: 3
      • Has uncovered spaces: Yes
      • Details: Garage Dimensions (31x22)
      Accessibility
      • Accessibility features: No Stairs External, No Stairs Internal
      Features
      • Levels: One
      • Stories: 1
      • Patio & porch: Covered, Front Porch, Patio
      • Fencing: Chain Link
      Lot
      • Size: 1.01 Acres
      Details
      • Additional structures: Storage Shed
      • Foundation area: 2292
      • Parcel number: 042013261300
      • Zoning description: Residential-Single Family

      Construction

      Type & style
      • Home type: SingleFamily
      • Property subtype: Single Family
      Materials
      • Concrete, Frame
      • Roof: Age 8 Years or Less,Metal,Pitched
      Condition
      • New construction: No
      • Year built: 2021

      Utilities & green energy

      • Electric: Circuit Breakers
      • Gas: Natural Gas
      • Sewer: Private Sewer
      • Water: Drilled, Private, Well

      Community & HOA

      Community
      • Subdivision: Timber Ridge 1st Add
      HOA
      • Has HOA: No
      Location
      • Region: Dresser

      Financial & listing details

      • Price per square foot: $229/sqft
      • Tax assessed value: $480,200
      • Annual tax amount: $4,225
      • Date on market: 8/13/2026
      • Road surface type: Paved

        Estimated market value

        Not available

        Estimated sales range

        Not available

        Not available

        Price history

        DateEventPrice
        8/13/2026Listed for sale$525,000+4.8%$229/sqft
        Source: NorthstarMLS as distributed by MLS GRID #7124878 Report a problem
        10/18/2022Sold$501,000+6.6%$219/sqft
        Source: NorthstarMLS as distributed by MLS GRID #6258833 Report a problem
        9/16/2022Pending sale$469,900$205/sqft
        Source: NorthstarMLS as distributed by MLS GRID #6258833 Report a problem
        9/15/2022Listed for sale$469,900+1.1%$205/sqft
        Source: NorthstarMLS as distributed by MLS GRID #6258833 Report a problem
        6/21/2022Listing removed--
        Source: WIREX MLS #6218288 Report a problem
        6/16/2022Listed for sale$464,900+2386.1%$203/sqft
        Source: NorthstarMLS as distributed by MLS GRID #6218288 Report a problem
        1/29/2021Sold$18,700$8/sqft
        Source: Public Record Report a problem

        Public tax history

        YearProperty taxesTax assessment
        2025$4,190 -4.6%$468,900
        2024$4,392 +16.9%$468,900 +115.7%
        2023$3,757 +3.1%$217,400
        2022$3,644 +1472.6%$217,400 +1522.4%
        2021$232 +43%$13,400
        2020$162 +5.9%--
        2019$153 -30.1%--
        2018$219 +5.9%$13,400
        2017$207 -0.1%$13,400
        2016$207 -4.2%$13,400
        2015$216 +5.5%$13,400
        2013$205 -0.2%$13,400
        2012$205 -7.2%$13,400
        2011$221 -5.3%$13,400
        2010$233 -34.3%$13,400 -34.6%
        2009$355 $20,500
        Find assessor info on the county website

        Monthly payment

        Est. payment

        Payment breakdown

        Explore the cost of this home by adjusting the details. Changes won't be saved.
        All calculations are estimates and provided by Zillow, Inc. for informational purposes only. Actual amounts may vary.
        HOA fees may include property taxes on listings classified as Co-Ops. Contact the listing agent and/or owner for fee details.
        See how much you could borrow to make a competitive offer.

        Climate risks

        Neighborhood: 54009

        Getting around

        23 / 100
        Car-Dependent
        26 / 100
        Somewhat Bikeable

        Nearby schools

        GreatSchools rating

        A local agent can set up tours, give advice and negotiate with sellers.

        A local lender can help you make sure your offer is ready when you are.

        Browse local experts

        Similar homes