Skip main navigation
For sale
  • Price cut: $10K (6/16)
    $450,000

    939 8th St, San Leon, TX 77539

    3beds
    1,900sqft
    : 
    Loading
    Get pre-qualified
    Single Family Residence
    Built in 2015
    0.27 Acres Lot
    $441,800 Zestimate®
    $237/sqft
    $-- HOA

    What's special

    Stone wood-burning fireplaceStorage buildingHuge grassy areasWater viewsCrown moldingRecessed led lightingEnergy-efficient features
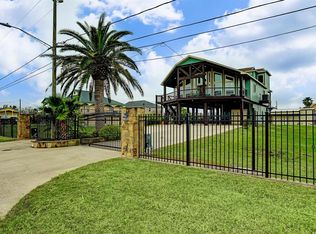
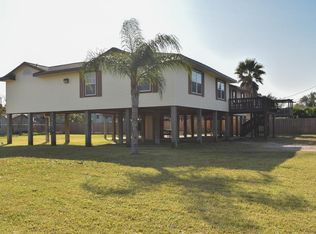
    In San Leon, extra land is one of the most sought-after features, and this property offers exactly that. Spanning multiple lots, it provides the space and flexibility to enjoy the coastal lifestyle your way, with plenty of room for boats, RVs, hobbies, & future possibilities. Whole house generator, unfinished mother in law's suite on ground level. Energy-efficient features, recessed LED lighting, and soaring ceilings that keep it light, bright, & breezy. The living room features a stone, wood-burning fireplace, perfect after a day on the water. The kitchen is dialed in with custom cabinetry, crown molding, under-cabinet lighting, a walk-in pantry, and granite countertops with undermount sinks in kitchen and baths. Situated on 3.5 lots, enjoy huge grassy areas, a storage building, and a fully fenced yard with a double gate off 8th Street plus an electric gate off Avenue J. True San Leon living, water views, space, and coastal freedom.
    100 days
    |
    271
    |
    10
    |

    Zillow last checked:

    Listing updated:

    Listed by:

    Jenni Meador TREC #0584642 281-900-8478,

    By The Bay Realty

    Source: HAR,MLS#: 29169460MLS Logo

    Loading...

      Facts & features

      Interior

      Bedrooms & bathrooms
      • Bedrooms: 3
      • Bathrooms: 3
      • Full bathrooms: 2
      • 1/2 bathrooms: 1
      Rooms
      • Room types: Family Room
      Kitchen
      • Features: Breakfast Bar
      Heating
      • Electric
      Cooling
      • Ceiling Fan(s), Electric
      Appliances
      • Included: Disposal, Convection Oven, Microwave, Electric Cooktop, Dishwasher
      • Laundry: Electric Dryer Hookup, Washer Hookup
      Features
      • Number of fireplaces: 1
      • Fireplace features: Wood Burning
      Interior area
      • Total structure area: 1,900
      • Total interior livable area: 1,900 sqft

      Property

      Parking
      • Total spaces: 7
      • Parking features: Electric Gate, Driveway Gate, Attached, RV Access/Parking, Workshop in Garage, Attached Carport
      • Attached garage spaces: 3
      • Carport spaces: 4
      • Covered spaces: 7
      Features
      • Stories: 1
      • Patio & porch: Covered
      • Fencing: Back Yard,Full
      • Has view: Yes
      • View description: Bay, Water
      • Has water view: Yes
      • Water view: Bay,Water
      Lot
      • Size: 0.27 Acres
      • Dimensions: 134 x 87
      • Features: Subdivided, 1/4 Up to 1/2 Acre
      Details
      • Parcel number: 624001710001000

      Construction

      Type & style
      • Home type: SingleFamily
      • Architectural style: Traditional
      • Property subtype: Single Family Residence
      Materials
      • Cement Siding
      • Foundation: Pillar/Post/Pier
      • Roof: Composition
      Condition
      • New construction: No
      • Year built: 2015

      Utilities & green energy

      • Sewer: Public Sewer
      • Water: Public
      Green energy
      • Energy efficient items: Thermostat

      Community & HOA

      Community
      • Subdivision: San Leon
      Location
      • Region: San Leon

      Financial & listing details

      • Price per square foot: $237/sqft
      • Tax assessed value: $426,390
      • Annual tax amount: $8,682
      • Date on market: 3/30/2026
      • Listing terms: Cash,Conventional,FHA,USDA Loan,VA Loan

        Estimated market value

        $441,800

        $420,000 - $464,000

        $2,198/mo

        Price history

        DateEventPrice
        6/16/2026Price change$450,000-2.2%$237/sqft
        Source: HAR #29169460 Report a problem
        5/28/2026Price change$460,000-5.2%$242/sqft
        Source: HAR #29169460 Report a problem
        4/22/2026Price change$485,000-7.6%$255/sqft
        Source: HAR #29169460 Report a problem
        3/30/2026Listed for sale$525,000+43.8%$276/sqft
        Source: HAR #29169460 Report a problem
        12/8/2018Sold--
        Source: Agent Provided Report a problem
        11/5/2018Pending sale$365,000$192/sqft
        Source: Infinity Real Estate Group #15000929 Report a problem
        5/23/2018Listed for sale$365,000$192/sqft
        Source: Infinity Real Estate Group #15000929 Report a problem
        2/27/2018Pending sale$365,000$192/sqft
        Source: Infinity Real Estate Group #15000929 Report a problem
        1/20/2018Listed for sale$365,000$192/sqft
        Source: Infinity Real Estate Group #15000929 Report a problem

        Public tax history

        YearProperty taxesTax assessment
        2025$6,432 +4.7%$393,844 +10%
        2024$6,143 -1.9%$358,040 +0.6%
        2023$6,263 -6.8%$355,990 +10%
        2022$6,723 +3%$323,627 +10%
        2021$6,529 +6.3%$294,206 +10%
        2020$6,142 +43.6%$267,460 +2.1%
        2019$4,277 +10.1%$262,070 +7.1%
        2018$3,886 $244,670
        2017$3,886 +10.6%$244,670 +60.3%
        2016$3,513 +1106.8%$152,680 +1347.2%
        2015$291 -13.2%$10,550 -12.5%
        2014$335 $12,060
        2013-- $12,060
        2012-- $12,060
        2011-- $12,060
        2010-- $12,060 -84.3%
        2009-- $76,650 +0%
        2008-- $76,620
        2007-- $76,620
        2006-- $76,620
        2005-- $76,620
        2004-- $76,620
        2003-- $76,620 +19.4%
        2002-- $64,190
        2001-- $64,190

        Find assessor info on the county website

        Monthly payment

        Est. payment

        Payment breakdown

        Explore the cost of this home by adjusting the details. Changes won't be saved.
        All calculations are estimates and provided by Zillow, Inc. for informational purposes only. Actual amounts may vary.
        HOA fees may include property taxes on listings classified as Co-Ops. Contact the listing agent and/or owner for fee details.
        Mortgage interest rates are dependent on a number of factors, including credit score, down payment, and repayment length. Interest rate data provided by Zillow Group Marketplace, Inc. as of 1/1/1970 from various mortgage lenders with which we have lead or other similar arrangements; the Estimated Payment is an average of those rates.
        See how much you could borrow to make a competitive offer.

        Climate risks

        Neighborhood: 77539

        Getting around

        16 / 100
        Car-Dependent
        30 / 100
        Somewhat Bikeable

        Nearby schools

        GreatSchools rating
        Schools provided by the listing agent
        • Elementary: San Leon Elementary School
        • Middle: John And Shamarion Barber Middle School
        • High: Dickinson High School

        Source: HAR. This data may not be complete. We recommend contacting the local school district to confirm school assignments for this home.

        A local agent can set up tours, give advice and negotiate with sellers.

        Browse local experts

        Similar homes

        Skip to the end of the carouselSkip to the beginning of the carousel