Look no further than this 3 bedroom, 2 bath RANCH home on a quiet, tree lined street in the highly desirable Coventry neighborhood! Newer roof, downspouts, gutters and siding. Incredible starter home with tons of potential! Expansive open floor plan... Your family room leads you into your dining room area with a chandelier. Your kitchen offers abundant cabinetry, eating area & slider to your patio! Primary suite with closet offering shelving & primary bath with walk-in shower! Additionally two spacious bedrooms & full bathroom are also featured. Foyer with coat closet! Laundry closet with cabinetry. Ideal corner lot on a cul de sac surrounded by mature trees! Close to shopping and dining... options galore! Walking distance to Canterbury Elementary School & near bothCanterbury Park & Three Oaks Recreation Area. Welcome home.
Closed
$250,000
939 Aberdeen Dr, Crystal Lake, IL 60014
3beds
1,318sqft
Single Family Residence
Built in 1985
0.26 Acres Lot
$346,300 Zestimate®
$190/sqft
$2,631 Estimated rent
Home value
$346,300
$329,000 - $364,000
$2,631/mo
Zestimate® history
Owner options
List your home for rent
$2,631/mo
Rent Zestimate®
Find your next renter with Zillow Rental Manager. Plus, with online applications, you can quickly screen prospective tenants – for free.
$2,631/mo
Rent Zestimate®
Refinance and save
$1,927/mo
Est. payment
Refinancing to a lower rate could help reduce your monthly payments and save thousands over the life of the loan.
$1,927/mo
Est. payment
Explore your selling options
Work with a Zillow partner agent
Leverage their expertise and Zillow's premium Showcase listings to get your home seen by more buyers.
Get startedList with your own agent
Get your home in front of millions of buyers by listing it on Zillow.
Learn how to do itSell it yourself
Take full control of how buyers see your home on Zillow by listing For Sale by Owner (FSBO).
List your homeWhat's special
Newer roofIncredible starter homeCul de sacPrimary bathLaundry closetTree lined streetNear bothcanterbury park
Zillow last checked:
Listing updated:
Listed by:
Carie Holzl 630-277-0569,
Keller Williams Inspire - Geneva,
Stacy Schoester 630-256-8164,
Keller Williams Inspire - Geneva
Bought with:
Celeste Barr, ABR,e-PRO,GRI,SFR
eXp Realty
Source: MRED as distributed by MLS GRID,MLS#: 11871446
Facts & features
Interior
Bedrooms & bathrooms
- Bedrooms: 3
- Bathrooms: 2
- Full bathrooms: 2
Rooms
- Room types: Foyer
Primary bedroom
- Features: Flooring (Carpet), Bathroom (Full, Shower Only)
- Level: Main
- Area: 176 Square Feet
- Dimensions: 11X16
Bedroom 2
- Features: Flooring (Carpet), Window Treatments (Blinds)
- Level: Main
- Area: 99 Square Feet
- Dimensions: 11X9
Bedroom 3
- Features: Flooring (Carpet), Window Treatments (Blinds)
- Level: Main
- Area: 110 Square Feet
- Dimensions: 10X11
Dining room
- Features: Flooring (Carpet)
- Level: Main
- Area: 110 Square Feet
- Dimensions: 10X11
Family room
- Features: Flooring (Carpet), Window Treatments (Blinds)
- Level: Main
- Area: 132 Square Feet
- Dimensions: 12X11
Foyer
- Features: Flooring (Ceramic Tile)
- Level: Main
- Area: 77 Square Feet
- Dimensions: 7X11
Kitchen
- Features: Kitchen (Eating Area-Table Space), Flooring (Ceramic Tile)
- Level: Main
- Area: 180 Square Feet
- Dimensions: 10X18
Heating
- Natural Gas
Cooling
- Wall Unit(s)
Appliances
- Included: Range, Microwave, Refrigerator, Washer, Dryer
- Laundry: Main Level, In Kitchen, Laundry Closet
Features
- 1st Floor Bedroom, 1st Floor Full Bath
- Windows: Screens
- Basement: Crawl Space
Interior area
- Total structure area: 0
- Total interior livable area: 1,318 sqft
Property
Parking
- Total spaces: 1
- Parking features: Concrete, On Site, Garage Owned, Attached, Garage
- Attached garage spaces: 1
Accessibility
- Accessibility features: No Disability Access
Features
- Stories: 1
- Patio & porch: Patio
Lot
- Size: 0.26 Acres
- Features: Corner Lot, Mature Trees
Details
- Parcel number: 1908451010
- Special conditions: None
- Other equipment: Ceiling Fan(s)
Construction
Type & style
- Home type: SingleFamily
- Architectural style: Ranch
- Property subtype: Single Family Residence
Materials
- Vinyl Siding
Condition
- New construction: No
- Year built: 1985
Utilities & green energy
- Sewer: Public Sewer
- Water: Public
Community & HOA
Community
- Features: Street Paved
- Security: Carbon Monoxide Detector(s)
- Subdivision: Coventry
HOA
- Services included: None
Location
- Region: Crystal Lake
Financial & listing details
- Price per square foot: $190/sqft
- Tax assessed value: $275,574
- Annual tax amount: $2,963
- Date on market: 9/8/2023
- Listing terms: Conventional
- Ownership: Fee Simple
Price history
| Date | Event | Price |
|---|---|---|
| 11/1/2023 | Sold | $250,000$190/sqft |
Source:  MRED as distributed by MLS GRID #11871446 Report a problem MRED as distributed by MLS GRID #11871446 Report a problem | ||
| 9/30/2023 | Contingent | $250,000$190/sqft |
Source: MRED as distributed by MLS GRID #11871446 Report a problem | ||
| 9/26/2023 | Price change | $250,000-5.7%$190/sqft |
Source: MRED as distributed by MLS GRID #11871446 Report a problem | ||
| 9/22/2023 | Price change | $265,000-3.6%$201/sqft |
Source: MRED as distributed by MLS GRID #11871446 Report a problem | ||
| 9/8/2023 | Listed for sale | $275,000$209/sqft |
Source: MRED as distributed by MLS GRID #11871446 Report a problem | ||
Public tax history
| Year | Property taxes | Tax assessment |
|---|---|---|
| 2024 | $7,099 +193.4% | $91,858 +11.8% |
| 2023 | $2,420 -59.1% | $82,156 +11.8% |
| 2022 | $5,921 +6.7% | $73,506 +7.3% |
| 2021 | $5,551 +81.4% | $68,480 +3.7% |
| 2020 | $3,060 | $66,055 +4.5% |
| 2019 | -- | $63,223 +10.1% |
| 2018 | $3,186 -5.7% | $57,425 +6.1% |
| 2017 | $3,377 -4.3% | $54,098 +6.6% |
| 2016 | $3,528 | $50,739 +14.9% |
| 2013 | $3,528 | $44,146 -14.7% |
| 2011 | -- | $51,747 -6.4% |
| 2010 | -- | $55,303 -9.4% |
| 2009 | -- | $61,014 |
| 2008 | -- | $61,014 +8.2% |
| 2006 | -- | $56,375 +4.9% |
| 2005 | $2,607 -2.6% | $53,752 +7% |
| 2004 | $2,677 -18.4% | $50,254 +7.4% |
| 2003 | $3,283 +6.2% | $46,770 +7% |
| 2002 | $3,091 +3.7% | $43,710 +5.7% |
| 2001 | $2,981 +4.4% | $41,337 +3.7% |
| 2000 | $2,855 | $39,862 |
Find assessor info on the county website
Neighborhood: 60014
Nearby homes
- $288,1003 bd1 ba1k sqft943 Aberdeen Dr, Crystal Lake, IL 60014Off Market
- $345,7003 bd1 ba1.4k sqft933 Aberdeen Dr, Crystal Lake, IL 60014Off Market

- $427,5004 bd2 ba2.8k sqft947 Aberdeen Dr, Crystal Lake, IL 60014Off Market
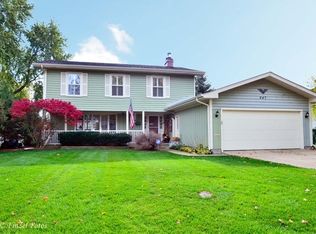
- $323,0003 bd2 ba1.5k sqft934 Aberdeen Dr, Crystal Lake, IL 60014Off Market
- $363,3004 bd2 ba1.7k sqft931 Aberdeen Dr, Crystal Lake, IL 60014Off Market
- $348,3004 bd2 ba1.6k sqft930 Aberdeen Dr, Crystal Lake, IL 60014Off Market
- $371,1004 bd2 ba2k sqft938 Aberdeen Dr, Crystal Lake, IL 60014Off Market
- $336,8003 bd2 ba1.6k sqft926 Aberdeen Dr, Crystal Lake, IL 60014Off Market
Nearby schools
GreatSchools rating
- 5/10Canterbury Elementary SchoolGrades: K-5Distance: 0.2 mi
- 7/10Hannah Beardsley Middle SchoolGrades: 6-8Distance: 2.1 mi
- 8/10Crystal Lake South High SchoolGrades: 9-12Distance: 0.8 mi
Schools provided by the listing agent
- Elementary: Canterbury Elementary School
- District: 47
Source: MRED as distributed by MLS GRID. This data may not be complete. We recommend contacting the local school district to confirm school assignments for this home.
Get a cash offer in 3 minutes
Find out how much your home could sell for in as little as 3 minutes with a no-obligation cash offer.
Estimated market value
$346,300
Get a cash offer in 3 minutes
Find out how much your home could sell for in as little as 3 minutes with a no-obligation cash offer.
Estimated market value
$346,300
- Illinois
- McHenry County
- Crystal Lake
- 60014
- 939 Aberdeen Dr
Nearby cities
Nearby zip codes
Other Crystal Lake Topics
