Welcome to 939 Alycia Lane, a 4-bedroom 2.5 bath center hall colonial sited on 2.37 acres on a quiet cul-de-sac in Franconia Township. This home offers over 2200 square feet of living space and a full unfinished basement. As you enter the home, there is a large living room to the right that is currently being used as an office and a formal dining room to the left. Down the center hall you find the kitchen, breakfast area and family room spanning the back of the home. The hallway and kitchen have parquet wood floors. There is a wood fireplace in the family room and doors leading out to a screened in porch, perfect for 3-season use. Off the kitchen is the laundry room, half-bath, and access to the attached 2-car garage. Upstairs you will find the large primary bedroom with ensuite bath. There are 3 other nice sized bedrooms with ample closet space and a full hall bath. You will find original wood floors under all the carpets on both levels (carpets were removed in one bedroom for you to view). New roof and new siding installed in 2019. But there is more! Walk outside and you will find an in-ground pool perfect to cool off on hot summer days. And beyond the pool is a 2-story barn which also got a new roof in 2019. There are electricity and water available in the barn making it suitable for many different uses. This home is located in beautiful Franconia Township and the highly rated Souderton Area School District. Despite its bucolic nature, it is located near major routes like the PA Turnpike and 309. After 40+ years in the home, the sellers are sad to say goodbye. But this is your opportunity to schedule a showing, bring your imagination, and make 939 Alycia Ln your forever home! Please note: the sellers have elected to hook up to public sewer prior to settlement, thereby saving you that cost and inconvenience.
Sold for $645,000
$645,000
939 Alycia Ln, Telford, PA 18969
4beds
2,214sqft
Single Family Residence
Built in 1976
2.37 Acres Lot
$645,100 Zestimate®
$291/sqft
$4,069 Estimated rent
Home value
$645,100
$606,000 - $684,000
$4,069/mo
Zestimate® history
Owner options
List your home for rent
$4,069/mo
Rent Zestimate®
Find your next renter with Zillow Rental Manager. Plus, with online applications, you can quickly screen prospective tenants – for free.
$4,069/mo
Rent Zestimate®
Refinance and save
$3,404/mo
Est. payment
Refinancing to a lower rate could help reduce your monthly payments and save thousands over the life of the loan.
$3,404/mo
Est. payment
Explore your selling options
Work with a Zillow partner agent
Leverage their expertise and Zillow's premium Showcase listings to get your home seen by more buyers.
Get startedList with your own agent
Get your home in front of millions of buyers by listing it on Zillow.
Learn how to do itSell it yourself
Take full control of how buyers see your home on Zillow by listing For Sale by Owner (FSBO).
List your homeWhat's special
Formal dining room
Zillow last checked:
Listing updated:
Listed by:
Nina Nell 215-280-6502,
Coldwell Banker Realty
Bought with:
Deborah Agliata, RS290838
Coldwell Banker Hearthside-Doylestown
Source: Bright MLS,MLS#: PAMC2170784
Facts & features
Interior
Bedrooms & bathrooms
- Bedrooms: 4
- Bathrooms: 3
- Full bathrooms: 2
- 1/2 bathrooms: 1
- Main level bathrooms: 1
Rooms
- Room types: Living Room, Dining Room, Bedroom 2, Bedroom 3, Bedroom 4, Kitchen, Family Room, Bedroom 1
Bedroom 1
- Level: Upper
- Area: 234 Square Feet
- Dimensions: 13 X 18
Bedroom 2
- Level: Upper
- Area: 156 Square Feet
- Dimensions: 12 X 13
Bedroom 3
- Level: Upper
- Area: 132 Square Feet
- Dimensions: 11 X 12
Bedroom 4
- Level: Upper
- Area: 121 Square Feet
- Dimensions: 11 X 11
Dining room
- Level: Main
- Area: 156 Square Feet
- Dimensions: 12 X 13
Family room
- Level: Main
- Area: 231 Square Feet
- Dimensions: 11 X 21
Kitchen
- Level: Main
- Area: 198 Square Feet
- Dimensions: 11 X 18
Living room
- Level: Main
- Area: 216 Square Feet
- Dimensions: 12 X 18
Screened porch
- Level: Main
- Area: 304 Square Feet
- Dimensions: 16 X 19
Heating
- Central, Electric
Cooling
- Central Air, Electric
Appliances
- Included: Electric Water Heater
- Laundry: Main Level
Features
- Breakfast Area, Family Room Off Kitchen, Primary Bath(s)
- Flooring: Wood
- Basement: Full,Concrete,Sump Pump
- Number of fireplaces: 1
Interior area
- Total structure area: 2,214
- Total interior livable area: 2,214 sqft
- Finished area above ground: 2,214
- Finished area below ground: 0
Property
Parking
- Total spaces: 6
- Parking features: Garage Faces Side, Inside Entrance, Attached, Driveway
- Attached garage spaces: 2
- Uncovered spaces: 4
Accessibility
- Accessibility features: None
Features
- Levels: Two
- Stories: 2
- Patio & porch: Screened Porch
- Has private pool: Yes
- Pool features: Concrete, In Ground, Private
Lot
- Size: 2.37 Acres
- Dimensions: 200.00 x 0.00
Details
- Additional structures: Above Grade, Below Grade
- Parcel number: 340000440084
- Zoning: RESIDENTIAL
- Special conditions: Standard
Construction
Type & style
- Home type: SingleFamily
- Architectural style: Colonial
- Property subtype: Single Family Residence
Materials
- Vinyl Siding
- Foundation: Concrete Perimeter
Condition
- New construction: No
- Year built: 1976
Utilities & green energy
- Sewer: Public Sewer
- Water: Well
Community & HOA
Community
- Subdivision: None Available
HOA
- Has HOA: No
Location
- Region: Telford
- Municipality: FRANCONIA TWP
Financial & listing details
- Price per square foot: $291/sqft
- Tax assessed value: $199,740
- Annual tax amount: $8,839
- Date on market: 4/28/2026
- Listing agreement: Exclusive Right To Sell
- Inclusions: Washer / Dryer, Kitchen Refrigerator And Pool Equipment - All In 'as Is' Condition
- Ownership: Fee Simple
Price history
| Date | Event | Price |
|---|---|---|
| 7/17/2026 | Sold | $645,000-2.3%$291/sqft |
Source:  Bright MLS #PAMC2170784 Report a problem Bright MLS #PAMC2170784 Report a problem | ||
| 7/5/2026 | Pending sale | $660,000$298/sqft |
Source: Bright MLS #PAMC2170784 Report a problem | ||
| 6/6/2026 | Contingent | $660,000$298/sqft |
Source: Bright MLS #PAMC2170784 Report a problem | ||
| 5/27/2026 | Listed for sale | $660,000-5%$298/sqft |
Source: Bright MLS #PAMC2170784 Report a problem | ||
| 5/8/2026 | Contingent | $695,000$314/sqft |
Source: Bright MLS #PAMC2170784 Report a problem | ||
| 4/28/2026 | Listed for sale | $695,000+520.5%$314/sqft |
Source: Bright MLS #PAMC2170784 Report a problem | ||
| 8/19/1983 | Sold | $112,000$51/sqft |
Source: Agent Provided Report a problem | ||
Public tax history
| Year | Property taxes | Tax assessment |
|---|---|---|
| 2025 | $8,368 +5.8% | $199,740 |
| 2024 | $7,911 | $199,740 |
| 2023 | $7,911 +6.6% | $199,740 |
| 2022 | $7,421 +2.2% | $199,740 |
| 2021 | $7,264 +1.2% | $199,740 |
| 2020 | $7,176 +1.4% | $199,740 |
| 2019 | $7,080 +2.1% | $199,740 |
| 2018 | $6,931 +1.6% | $199,740 |
| 2017 | $6,824 +0.6% | $199,740 |
| 2016 | $6,782 +2.2% | $199,740 |
| 2015 | $6,639 +1.3% | $199,740 |
| 2014 | $6,553 +1.1% | $199,740 |
| 2013 | $6,482 +2.9% | $199,740 |
| 2012 | $6,299 +6.2% | $199,740 |
| 2011 | $5,930 +3.6% | $199,740 |
| 2010 | $5,726 +1.9% | $199,740 |
| 2009 | $5,620 +0.2% | $199,740 |
| 2008 | $5,611 +2.6% | -- |
| 2007 | $5,469 +3.5% | -- |
| 2006 | $5,283 +5.3% | -- |
| 2005 | $5,019 +7.1% | -- |
| 2004 | $4,687 +7.9% | -- |
| 2003 | $4,342 +3.6% | -- |
| 2002 | $4,191 +4.6% | -- |
| 2000 | $4,007 +2.3% | -- |
| 1999 | $3,915 | -- |
Find assessor info on the county website
Neighborhood: 18969
Nearby homes
- $481,7003 bd1 ba1.7k sqft943 Alycia Ln, Telford, PA 18969Off Market
- $440,0004 bd3 ba2.2k sqft615 Landis Rd, Telford, PA 18969Sold
- $588,4004 bd1 ba2.1k sqft613 Landis Rd, Telford, PA 18969Off Market
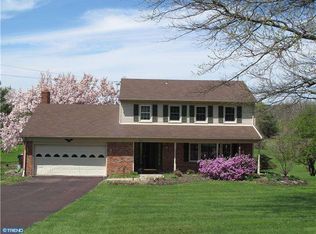
- $582,4003 bd2 ba2.4k sqft619 Landis Rd, Telford, PA 18969Off Market
- $681,1004 bd2 ba2.5k sqft947 Alycia Ln, Telford, PA 18969Off Market
- $588,6004 bd3 ba1.7k sqft627 Landis Rd, Telford, PA 18969Off Market
- $1,019,5005 bd3 ba5.2k sqft935 Landis Rd, Telford, PA 18969Off Market
- $552,9004 bd2 ba2.1k sqft616 Landis Rd, Telford, PA 18969Off Market
Nearby schools
GreatSchools rating
- 9/10Vernfield El SchoolGrades: K-5Distance: 1.5 mi
- 4/10Indian Crest Middle SchoolGrades: 6-8Distance: 2.9 mi
- 9/10Souderton Area Senior High SchoolGrades: 9-12Distance: 2.6 mi
Schools provided by the listing agent
- Middle: Indian Crest
- High: Souderton Area Senior
- District: Souderton Area
Source: Bright MLS. This data may not be complete. We recommend contacting the local school district to confirm school assignments for this home.
Get a cash offer in 3 minutes
Find out how much your home could sell for in as little as 3 minutes with a no-obligation cash offer.
Estimated market value
$645,100
Get a cash offer in 3 minutes
Find out how much your home could sell for in as little as 3 minutes with a no-obligation cash offer.
Estimated market value
$645,100
- Pennsylvania
- Montgomery County
- Telford
- 18969
- 939 Alycia Ln
Nearby cities
Nearby zip codes
Other Telford Topics
