Skip main navigation
Sold for $1,525,000
  • Listing Provided by: eXp Realty of California, Inc
    Bought with: GM Realty
    $1,525,000

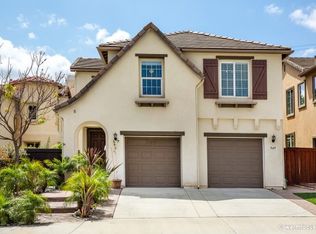
    939 Avalon Way, San Marcos, CA 92078

    3beds
    2,226sqft
    Single Family Residence
    Built in 2004
    5,756 Square Feet Lot
    $1,543,200 Zestimate®
    $685/sqft
    $5,111 Estimated rent

    Home value

    $1,543,200

    $1.47M - $1.62M

    $5,111/mo

    Zestimate® history
    Loading
    Loading...

    Owner options

    List your home for rent

    $5,111/mo

    Rent Zestimate®

    Find your next renter with Zillow Rental Manager. Plus, with online applications, you can quickly screen prospective tenants – for free.

    Learn more

    $5,111/mo

    Rent Zestimate®

    Refinance and save

    $9,821/mo

    Est. payment

    Refinancing to a lower rate could help reduce your monthly payments and save thousands over the life of the loan.

    See today's rates

    $9,821/mo

    Est. payment

    Explore your selling options

    Work with a Zillow partner agent

    Leverage their expertise and Zillow's premium Showcase listings to get your home seen by more buyers.

    Get started

    List with your own agent

    Get your home in front of millions of buyers by listing it on Zillow.

    Learn how to do it

    Sell it yourself

    Take full control of how buyers see your home on Zillow by listing For Sale by Owner (FSBO).

    List your home

    What's special

    Modern vanityOpen loft spaceCozy fireplaceMature landscapingPicnic areasMarble islandDog park
    LOCATION & STYLE. Nestled in the highly sought after San Elijo Hills community, this beautifully remodeled cul-de-sac home sets a new standard for luxury living. Beyond its modern front door, you step inside to a bright, airy ambiance of 2226 square feet with 3 bedrooms and an open loft space that could serve as a versatile retreat, play space or become a 4th bedroom. Sun drenched formal living and dining spaces beckon you with an abundance of natural light while the powder room dazzles with its vibrant wallpaper and modern vanity, straight from the pages of Pinterest. The heart of the home, the expanded and reimagined kitchen floor plan, captivates with its magazine-worthy design and impeccable craftsmanship. Custom cabinetry, quartzite countertops, and high-end Thermador built-in appliances, define the space. Noteworthy features include the striking black range hood with a convenient pot filler and the artisanal Thassos white marble and gold schluter backsplash tile. New stackable sliding doors in the family room seamlessly blend indoor and outdoor living, leading to the backyard. A cozy fireplace with concrete tile accents flanked by built in shelves is the centerpiece of this space. Retreat to the primary suite for relaxation and rejuvenation. A spacious designer California Closet features a marble island, ample custom organizers, built in clothes steamer and a dressing area. The primary bathroom is adorned with exquisite tile work, modern custom teak vanity and a “wet area” with soaking tub complete this sanctuary. In addition to the primary suite upstairs, there are two additional bedrooms, an upgraded bathroom, open loft with built in desk and storage provide organizational space for work and play. Even the laundry room exudes sophistication with new tile flooring and additional storage. Step outside to spaces designed for entertaining and relaxation with mature landscaping offering privacy and a turf area with putting green. Owned electrical solar panels ensure energy efficiency and comfort. Every detail, from surface finishes to fixtures, has been carefully curated to create a custom designer home to be proud of. Ideally located at the end of a flat cul-de-sac street, this home offers easy access to the local park and scenic walking trails. Award winning San Elijo Hills boasts top rated schools. This home is zoned for San Elijo Elementary & Middle School as well as San Marcos High School. Residents enjoy amenities such as the 19 acre park, 18 miles of natural trails, dog park, tot lots and picnic areas. Expanding town center features a food market, coffee shop, wine bar, various restaurants and shops. Just minutes to premier California beaches, shopping, destinations and major freeways, this home is the epitome of California living at its finest.

    Zillow last checked:

    Listing updated:

    Listing Provided by:

    Mary Simmons-Maloney DRE #01405238 mary@my-hometownrealty.com,

    eXp Realty of California, Inc,

    Brett Blackwell DRE #01969143 858-204-9079,

    eXp Realty of California, Inc

    Bought with:

    Debbie Dolan, DRE #00541167

    GM Realty

    Source: CRMLS,MLS#: NDP2402326MLS LogoOriginating MLS: California Regional MLS (North San Diego County & Pacific Southwest AORs)

    Facts & features

    Interior

    Bedrooms & bathrooms
    • Bedrooms: 3
    • Bathrooms: 3
    • Full bathrooms: 2
    • 1/2 bathrooms: 1
    • Main level bathrooms: 1
    Bedroom
    • Features: All Bedrooms Up
    Bathroom
    • Features: Dual Sinks, Linen Closet, Soaking Tub, Tub Shower, Upgraded, Vanity, Walk-In Shower
    Kitchen
    • Features: Kitchen Island, Kitchen/Family Room Combo, Quartz Counters
    Other
    • Features: Walk-In Closet(s)
    Heating
    • Forced Air
    Cooling
    • Central Air
    Appliances
    • Included: Built-In Range, Dishwasher, Disposal, Gas Oven, Gas Range, Microwave, Refrigerator, Range Hood, Vented Exhaust Fan, Water Heater
    • Laundry: Laundry Room
    Features
    • Separate/Formal Dining Room, All Bedrooms Up, Loft, Walk-In Closet(s)
    • Flooring: Tile, Vinyl
    • Has fireplace: Yes
    • Fireplace features: Family Room
    • Common walls with other units/homes: No Common Walls
    Interior area
    • Total interior livable area: 2,226 sqft

    Property

    Parking
    • Total spaces: 4
    • Parking features: Garage - Attached
    • Attached garage spaces: 2
    • Uncovered spaces: 2
    Features
    • Levels: Two
    • Stories: 2
    • Entry location: 1
    • Pool features: None
    • Has view: Yes
    • View description: None
    Lot
    • Size: 5,756 sqft
    • Features: Back Yard, Corner Lot, Cul-De-Sac, Landscaped, Planned Unit Development, Yard
    Details
    • Parcel number: 6791732900
    • Zoning: R-1:SINGLE FAM-RES
    • Special conditions: Standard

    Construction

    Type & style
    • Home type: SingleFamily
    • Property subtype: Single Family Residence
    Materials
    • Roof: Tile
    Condition
    • Year built: 2004
    Details
    • Builder name: Richmond American Homes California Inc

    Community & neighborhood

    Community
    • Community features: Biking, Dog Park, Hiking, Park, Street Lights, Sidewalks
    Location
    • Region: San Marcos

    HOA & financial

    HOA
    • Has HOA: Yes
    • HOA fee: $80 monthly
    • Amenities included: Barbecue, Picnic Area, Playground, Trail(s)
    • Association name: San Elijo Hills HOA
    • Association phone: 760-431-2522

    Other

    Other facts
    • Listing terms: Cash,Conventional,FHA,VA Loan

    Price history

    DateEventPrice
    5/21/2024Sold$1,525,000+6%$685/sqft
    Source: CRMLS #NDP2402326 Report a problem
    4/10/2024Pending sale$1,439,000$646/sqft
    Source: CRMLS #NDP2402326 Report a problem
    4/2/2024Listed for sale$1,439,000+83.1%$646/sqft
    Source: CRMLS #NDP2402326 Report a problem
    4/6/2018Sold$786,000+1.6%$353/sqft
    Source: Public Record Report a problem
    2/19/2018Pending sale$774,000$348/sqft
    Source: Pacific Sotheby's International Realty #180007895 Report a problem
    2/14/2018Listed for sale$774,000+30.1%$348/sqft
    Source: Pacific Sotheby's Int'l Realty #180007895 Report a problem
    6/10/2013Sold$595,000$267/sqft
    Source: Public Record Report a problem
    5/3/2013Listed for sale$595,000-7.2%$267/sqft
    Source: Real Estate EBroker, Inc. #130021823 Report a problem
    9/14/2006Sold$641,500+18.5%$288/sqft
    Source: Public Record Report a problem
    8/25/2004Sold$541,500$243/sqft
    Source: Public Record Report a problem

    Public tax history

    YearProperty taxesTax assessment
    2025$19,972 +65.4%$1,555,500 +77.4%
    2024$12,076 +1.7%$876,792 +2%
    2023$11,876 +1.5%$859,601 +2%
    2022$11,695 +1.5%$842,747 +2%
    2021$11,521 +1.2%$826,224 +1%
    2020$11,381 +30.5%$817,753 +2%
    2019$8,718 -9.4%$801,719 +24.5%
    2018$9,621 -1.2%$643,940 +2%
    2017$9,734 +1.5%$631,315 +2%
    2016$9,586 +1.5%$618,937 +1.5%
    2015$9,448 +1.4%$609,641 +2%
    2014$9,321 $597,700 +37.1%
    2013-- $436,000 -9.4%
    2012-- $481,000
    2011-- $481,000
    2010-- $481,000
    2009-- $481,000 -10.1%
    2008-- $535,000 -16.6%
    2007-- $641,500 +16.2%
    2006-- $551,956 +2%
    2005-- $541,134

    Find assessor info on the county website

    Neighborhood: 92078

    Nearby schools

    GreatSchools rating
    Get a cash offer in 3 minutes
    Find out how much your home could sell for in as little as 3 minutes with a no-obligation cash offer.
    Estimated market value
    $1,543,200
    Get a cash offer in 3 minutes
    Find out how much your home could sell for in as little as 3 minutes with a no-obligation cash offer.
    Estimated market value
    $1,543,200