This 2026 custom-crafted home, reimagined with modern design and quality, is a rare blend of elegance and functionality. While portions of the garage walls and select exterior walls were retained to satisfy coastal permitting, the rest is entirely brand-new construction. The main house and ADU offer three spacious bedrooms and three luxurious baths. The open floor plan, soaring ceilings, and bi-folding doors create seamless indoor-outdoor living. The gated front entry enhances privacy and curb appeal. The ADU serves as an extension of the home—ideal as a private guest retreat, office, or separate living quarters with potential income opportunities. In person, the property feels even larger than the square footage suggests, offering a sense of space and openness that photos can’t capture. Designer cabinetry, premium finishes, and meticulous detail make this a truly exceptional coastal opportunity. This 2026 custom-crafted home, reimagined with modern design and quality, is a rare blend of elegance and functionality. While portions of the garage walls and select exterior walls were retained to satisfy coastal permitting, the rest is entirely brand-new construction. The main house and ADU offer three spacious bedrooms and three luxurious baths. The open floor plan, soaring ceilings, and bi-folding doors create seamless indoor-outdoor living. The gated front entry enhances privacy and curb appeal. The ADU serves as an extension of the home—ideal as a private guest retreat, office, or separate living quarters with potential income opportunities. In person, the property feels even larger than the square footage suggests, offering a sense of space and openness that photos can’t capture. Designer cabinetry, premium finishes, and meticulous detail make this a truly exceptional coastal opportunity. In person more impressive and feels much bigger than the square footage suggests, Listing Agent is a member of the LLC owning the property and has a financial interest. All dimensions are approximate and should be verified by Buyer prior to close of escrow (B4COE). Listed square footage of 2,231 SF reflects the combined living area of the Main House (1,667 SF) and ADU (564 SF). 3 Bedrooms and 3 bathrooms counts include both the Main House and ADU.
Sold for $2,775,000
Zillow last checked:
Listing updated:
Bought with:
Weston B Clark, DRE #02122466
Compass
Source: SDMLS,MLS#: 260014249 Originating MLS: SDMLS
Originating MLS: SDMLSPrice history
| Date | Event | Price |
|---|---|---|
| 8/5/2026 | Sold | $2,775,000-0.7%$1,244/sqft |
Source:  SDMLS #260014249 Report a problem SDMLS #260014249 Report a problem | ||
| 7/14/2026 | Pending sale | $2,795,000$1,253/sqft |
Source: SDMLS #260014249 Report a problem | ||
| 7/9/2026 | Price change | $2,795,000-5.3%$1,253/sqft |
Source: SDMLS #260014249 Report a problem | ||
| 6/12/2026 | Listed for sale | $2,950,000+111.5%$1,322/sqft |
Source: SDMLS #260014249 Report a problem | ||
| 6/2/2025 | Sold | $1,395,000-3.8%$625/sqft |
Source:  CRMLS #NDP2502548 Report a problem CRMLS #NDP2502548 Report a problem | ||
| 5/17/2025 | Pending sale | $1,450,000$650/sqft |
Source: CRMLS #NDP2502548 Report a problem | ||
| 5/5/2025 | Listed for sale | $1,450,000+728.6%$650/sqft |
Source: CRMLS #NDP2502548 Report a problem | ||
| 12/15/1995 | Sold | $175,000$78/sqft |
Source: Public Record Report a problem | ||
Nearby homes
- $1,852,5001 bd1 ba450 sqft945 Avenida De San Clemente, Encinitas, CA 92024Off Market

- $2,100,6004 bd3 ba2k sqft933 Avenida De San Clemente, Encinitas, CA 92024Off Market
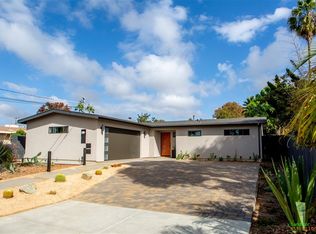
- $1,681,7003 bd2 ba1.5k sqft927 Avenida De San Clemente, Encinitas, CA 92024Off Market
- $1,582,7003 bd2 ba1.1k sqft921 Avenida De San Clemente, Encinitas, CA 92024Off Market
Get a cash offer in 3 minutes
Find out how much your home could sell for in as little as 3 minutes with a no-obligation cash offer.
Estimated market value
$2,775,500
