Skip main navigation
Closed
  • $535,000

    939 Barberry Cir, Amherst, OH 44001

    5beds
    2,644sqft
    Single Family Residence
    Built in 1999
    0.61 Acres Lot
    $552,000 Zestimate®
    $202/sqft
    $2,808 Estimated rent

    Home value

    $552,000

    $491,000 - $618,000

    $2,808/mo

    Zestimate® history
    Loading
    Loading...

    Owner options

    List your home for rent

    $2,808/mo

    Rent Zestimate®

    Find your next renter with Zillow Rental Manager. Plus, with online applications, you can quickly screen prospective tenants – for free.

    Learn more

    $2,808/mo

    Rent Zestimate®

    Refinance and save

    $3,638/mo

    Est. payment

    Refinancing to a lower rate could help reduce your monthly payments and save thousands over the life of the loan.

    See today's rates

    $3,638/mo

    Est. payment

    Explore your selling options

    Work with a Zillow partner agent

    Leverage their expertise and Zillow's premium Showcase listings to get your home seen by more buyers.

    Get started

    List with your own agent

    Get your home in front of millions of buyers by listing it on Zillow.

    Learn how to do it

    Sell it yourself

    Take full control of how buyers see your home on Zillow by listing For Sale by Owner (FSBO).

    List your home

    What's special

    Extra storageRoom for recreationTwo additional spacious bedroomsDesignated work shopWet barMassive basementDining room
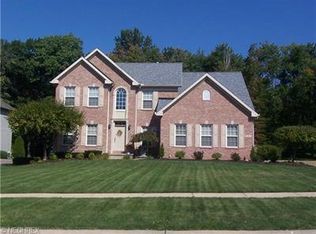
    Don't Miss out on this amazing 5 bedroom/3 bath home located in the desired Woods of Amherst Sub Division. You will be amazed at the space you & your family will have w/main floor owners suite, guest bedroom w/additional full bath & Living Room on the main floor. The large family room w/cathedral ceilings, fireplace & wet bar only adds to natural light that brightens the living space. Enjoy the nice sized dining room, large eat-in kitchen for family entertaining or just quit meals at home. Moving upstairs two additional spacious bedrooms w/full bathroom. Massive basement has an additional laundry room, designated work shop, extra storage & room for recreation, hobbies or whatever meets your needs. The fantastic backyard w/patio adds to the beauty of the home w/plenty of space for outdoor fun, gatherings or just relaxing. Within walking distance to downtown Amherst & close to all the main highways. Make your appointment today…..

    Zillow last checked:

    Listing updated:

    Listed by:

    Bernadette Stitchick bernniemarie1@gmail.com440-864-4257,

    Russell Real Estate Services

    Bought with:

    Karla Callahan, 439751

    RE/MAX Real Estate Group

    Source: MLS Now,MLS#: 5132267MLS LogoOriginating MLS: Firelands Association Of REALTORS

    Facts & features

    Interior

    Bedrooms & bathrooms
    • Bedrooms: 5
    • Bathrooms: 3
    • Full bathrooms: 3
    • Main level bathrooms: 2
    • Main level bedrooms: 2
    Primary bedroom
    • Level: First
    • Dimensions: 14 x 15
    Bedroom
    • Level: Second
    • Dimensions: 11 x 14
    Bedroom
    • Level: Second
    • Dimensions: 12 x 13
    Bedroom
    • Level: Second
    • Dimensions: 11 x 14
    Dining room
    • Level: First
    • Dimensions: 11 x 13
    Family room
    • Features: Wet Bar, Cathedral Ceiling(s), Fireplace, Wired for Sound
    • Level: First
    • Dimensions: 16 x 20
    Kitchen
    • Level: First
    • Dimensions: 17 x 19
    Living room
    • Level: First
    • Dimensions: 11 x 13
    Heating
    • Forced Air, Gas
    Cooling
    • Central Air
    Appliances
    • Included: Dryer, Dishwasher, Microwave, Range, Refrigerator, Washer
    • Laundry: In Basement, Main Level
    Features
    • Basement: Full,Partially Finished
    • Number of fireplaces: 1
    Interior area
    • Total structure area: 2,644
    • Total interior livable area: 2,644 sqft
    • Finished area above ground: 2,644

    Property

    Parking
    • Total spaces: 3
    • Parking features: Attached, Driveway, Garage, Paved
    • Attached garage spaces: 3
    Features
    • Levels: Two
    • Stories: 2
    • Patio & porch: Patio
    Lot
    • Size: 0.61 Acres
    Details
    • Parcel number: 0500018101068

    Construction

    Type & style
    • Home type: SingleFamily
    • Architectural style: Colonial
    • Property subtype: Single Family Residence
    Materials
    • Brick, Vinyl Siding
    • Foundation: Concrete Perimeter
    • Roof: Asphalt,Fiberglass
    Condition
    • Year built: 1999

    Utilities & green energy

    • Sewer: Public Sewer
    • Water: Public

    Community & HOA

    Community
    • Subdivision: Amherst
    HOA
    • Has HOA: Yes
    • HOA fee: $200 annually
    • HOA name: Woods Of Amherst
    Location
    • Region: Amherst

    Financial & listing details

    • Price per square foot: $202/sqft
    • Tax assessed value: $457,830
    • Annual tax amount: $5,679
    • Date on market: 6/18/2025
    • Cumulative days on market: 33 days
    • Listing terms: Conventional,FHA,VA Loan

    Price history

    DateEventPrice
    7/24/2025Pending sale$535,000$202/sqft
    Source: MLS Now #5132267 Report a problem
    7/21/2025Sold$535,000$202/sqft
    Source: MLS Now #5132267 Report a problem
    6/22/2025Contingent$535,000$202/sqft
    Source: MLS Now #5132267 Report a problem
    6/18/2025Listed for sale$535,000+73.1%$202/sqft
    Source: MLS Now #5132267 Report a problem
    7/19/2013Sold$309,000$117/sqft
    Source: MLS Now #3411290 Report a problem
    7/18/2013Pending sale$309,000$117/sqft
    Source: Keller Williams Realty Greater Cleveland West #3411290 Report a problem
    5/23/2013Listed for sale$309,000+16.6%$117/sqft
    Source: Keller Williams Realty Greater Cleveland West #3411290 Report a problem
    12/19/2007Sold$265,000+6%$100/sqft
    Source: Public Record Report a problem
    9/12/2007Sold$250,000-18.3%$95/sqft
    Source: Public Record Report a problem
    5/20/1999Sold$306,000$116/sqft
    Source: Public Record Report a problem

    Public tax history

    YearProperty taxesTax assessment
    2024$5,679 +9.8%$160,240 +26.9%
    2023$5,172 +3.5%$126,260
    2022$4,995 -0.3%$126,260
    2021$5,008 +2.4%$126,260 +13%
    2020$4,889 +2%$111,740
    2019$4,791 -16.1%$111,740
    2018$5,710 +2.5%$111,740 +9.2%
    2017$5,568 -0.8%$102,280
    2016$5,613 +0.6%$102,280
    2015$5,582 -4.6%$102,280 -4.2%
    2014$5,853 -0.3%$106,760
    2013$5,873 +2%$106,760
    2012$5,758 $106,760 -62.5%
    2011-- $285,000
    2010-- --
    2009-- --
    2008$4,426 -2.4%--
    2007$4,536 +0.7%--
    2006$4,505 -1.4%--
    2005$4,569 +2.9%--
    2004$4,439 +0.9%--
    2003$4,397 +14.9%--
    2002$3,826 -3.7%--
    2001$3,973 +5.2%--
    2000$3,776 --
    Find assessor info on the county website

    Neighborhood: 44001

    Nearby schools

    GreatSchools rating
    Schools provided by the listing agent
    • District: Amherst EVSD - 4701

    Source: MLS Now. This data may not be complete. We recommend contacting the local school district to confirm school assignments for this home.

    Get a cash offer in 3 minutes
    Find out how much your home could sell for in as little as 3 minutes with a no-obligation cash offer.
    Estimated market value
    $552,000
    Get a cash offer in 3 minutes
    Find out how much your home could sell for in as little as 3 minutes with a no-obligation cash offer.
    Estimated market value
    $552,000