Location, location, location. Walk across the street to West Chester Golf & Country Club. For fine dining, swimming, tennis or golf. Walk to as well or a short drive to the vibrant Borough of West Chester. Top rated hospital is less than a mile away and Exton train station only a short 5 minute drive. Now let’s talk about this fabulous 5 bedroom 3 1/2 bath brick and vinyl sided single. The main level offers an inviting two story entry foyer, formal living room and dining rooms, spacious office/den, gourmet kitchen 42" white cabinets, tile back splash, stainless appliances, adjoining breakfast room (with access to outside entertainment deck), family room with skylights, cathedral ceiling, plus a gas fireplace, year round Florida room, half bath, full size laundry with access from two car attached garage. Second floor offers four bedrooms and two full baths that includes the primary bedroom with two walk-in closets and oversized primary bath. All bedrooms feature designer ceiling fans in all bedrooms. Daylight walkout Lower level finished with L shaped recreation area, exercise room, 5th bedroom, full bath and plenty of storage. Outside patio full additional entertainment area. Additional features: public water and sewer extensive hardwood flooring, wood blinds & plantation shutters, natural gas heat award winning West Chester Schools.
Sold for $957,500
$957,500
939 Baylowell Dr, West Chester, PA 19380
5beds
3,929sqft
Single Family Residence
Built in 1996
0.92 Acres Lot
$960,800 Zestimate®
$244/sqft
$4,296 Estimated rent
Home value
$960,800
$903,000 - $1.02M
$4,296/mo
Zestimate® history
Owner options
List your home for rent
$4,296/mo
Rent Zestimate®
Find your next renter with Zillow Rental Manager. Plus, with online applications, you can quickly screen prospective tenants – for free.
$4,296/mo
Rent Zestimate®
Refinance and save
$6,155/mo
Est. payment
Refinancing to a lower rate could help reduce your monthly payments and save thousands over the life of the loan.
$6,155/mo
Est. payment
Explore your selling options
Work with a Zillow partner agent
Leverage their expertise and Zillow's premium Showcase listings to get your home seen by more buyers.
Get startedList with your own agent
Get your home in front of millions of buyers by listing it on Zillow.
Learn how to do itSell it yourself
Take full control of how buyers see your home on Zillow by listing For Sale by Owner (FSBO).
List your homeWhat's special
Gas fireplaceFamily room with skylightsPlenty of storageTile backsplashExtensive hardwood flooringCathedral ceilingOversized primary bath
Zillow last checked:
Listing updated:
Listed by:
R. Kit Anstey 610-836-2348,
BHHS Fox & Roach-West Chester,
Listing Team: The Kit Anstey Real Estate Team, Co-Listing Agent: Deborah A West 610-563-3861,
BHHS Fox & Roach-West Chester
Bought with:
Kay Angelucci, RS326359
Iron Valley Real Estate of Lancaster
Source: Bright MLS,MLS#: PACT2121810
Facts & features
Interior
Bedrooms & bathrooms
- Bedrooms: 5
- Bathrooms: 4
- Full bathrooms: 3
- 1/2 bathrooms: 1
- Main level bathrooms: 1
Rooms
- Room types: Living Room, Dining Room, Primary Bedroom, Bedroom 2, Bedroom 3, Bedroom 4, Bedroom 5, Kitchen, Family Room, Breakfast Room, Sun/Florida Room, Exercise Room, Laundry, Office, Recreation Room, Storage Room, Primary Bathroom
Primary bedroom
- Level: Upper
- Area: 221 Square Feet
- Dimensions: 17 X 13
Bedroom 2
- Level: Upper
- Area: 208 Square Feet
- Dimensions: 16 X 13
Bedroom 3
- Level: Upper
- Area: 156 Square Feet
- Dimensions: 13 X 12
Bedroom 4
- Level: Upper
- Area: 180 Square Feet
- Dimensions: 15 X 12
Bedroom 5
- Level: Lower
- Area: 182 Square Feet
- Dimensions: 13 X 14
Primary bathroom
- Level: Upper
- Area: 260 Square Feet
- Dimensions: 20 X 13
Breakfast room
- Level: Main
Dining room
- Level: Main
- Area: 180 Square Feet
- Dimensions: 15 X 12
Exercise room
- Level: Lower
- Area: 99 Square Feet
- Dimensions: 9 X 11
Family room
- Level: Main
- Area: 300 Square Feet
- Dimensions: 15 X 20
Family room
- Level: Lower
- Area: 465 Square Feet
- Dimensions: 31 X 15
Kitchen
- Level: Main
Laundry
- Level: Main
- Area: 40 Square Feet
- Dimensions: 8 X 5
Living room
- Level: Main
- Area: 204 Square Feet
- Dimensions: 17 X 12
Office
- Level: Main
- Area: 143 Square Feet
- Dimensions: 11 X 13
Recreation room
- Level: Lower
- Area: 176 Square Feet
- Dimensions: 11 X 16
Storage room
- Level: Lower
- Area: 54 Square Feet
- Dimensions: 6 X 9
Other
- Level: Main
- Area: 120 Square Feet
- Dimensions: 10 X 12
Heating
- Forced Air, Natural Gas
Cooling
- Central Air, Electric
Appliances
- Included: Microwave, Dishwasher, Disposal, Self Cleaning Oven, Oven/Range - Electric, Refrigerator, Stainless Steel Appliance(s), Water Heater, Gas Water Heater
- Laundry: Main Level, Laundry Room
Features
- Attic, Soaking Tub, Bathroom - Stall Shower, Breakfast Area, Ceiling Fan(s), Chair Railings, Crown Molding, Dining Area, Exposed Beams, Family Room Off Kitchen, Floor Plan - Traditional, Formal/Separate Dining Room, Kitchen - Gourmet, Kitchen Island, Pantry, Primary Bath(s), Recessed Lighting, Upgraded Countertops, Wainscotting, Walk-In Closet(s), 2 Story Ceilings, 9'+ Ceilings, Dry Wall, Vaulted Ceiling(s)
- Flooring: Carpet, Hardwood, Tile/Brick, Wood
- Doors: Sliding Glass
- Windows: Double Pane Windows, Window Treatments
- Basement: Full,Improved,Interior Entry,Exterior Entry,Partially Finished,Concrete,Sump Pump,Windows
- Number of fireplaces: 1
- Fireplace features: Screen
Interior area
- Total structure area: 3,929
- Total interior livable area: 3,929 sqft
- Finished area above ground: 2,906
- Finished area below ground: 1,023
Property
Parking
- Total spaces: 4
- Parking features: Built In, Inside Entrance, Asphalt, Attached, Driveway
- Attached garage spaces: 2
- Uncovered spaces: 2
Accessibility
- Accessibility features: None
Features
- Levels: Two
- Stories: 2
- Patio & porch: Deck
- Exterior features: Lighting
- Pool features: None
Lot
- Size: 0.92 Acres
- Features: Front Yard, Rear Yard, SideYard(s), Suburban, Unknown Soil Type
Details
- Additional structures: Above Grade, Below Grade
- Parcel number: 5204D0087
- Zoning: R3
- Special conditions: Standard
- Other equipment: None
Construction
Type & style
- Home type: SingleFamily
- Architectural style: Traditional
- Property subtype: Single Family Residence
Materials
- Brick, Vinyl Siding
- Foundation: Concrete Perimeter
- Roof: Shingle
Condition
- Excellent
- New construction: No
- Year built: 1996
Utilities & green energy
- Electric: Circuit Breakers
- Sewer: Public Sewer
- Water: Public
- Utilities for property: Cable Available, Electricity Available, Natural Gas Available, Phone Available, Sewer Available, Water Available, Cable
Community & HOA
Community
- Security: Smoke Detector(s)
- Subdivision: Sturbridge
HOA
- Has HOA: No
Location
- Region: West Chester
- Municipality: WEST GOSHEN TWP
Financial & listing details
- Price per square foot: $244/sqft
- Tax assessed value: $232,590
- Annual tax amount: $7,105
- Date on market: 4/10/2026
- Listing agreement: Exclusive Right To Sell
- Listing terms: Cash,Conventional
- Inclusions: Refrigerator, Light Fixtures, Window Treatments, Tv Mounts As-is
- Exclusions: Washer, Dryer, Basement Refrigerator, All Mounted Tvs.
- Ownership: Fee Simple
- Road surface type: Paved
Price history
| Date | Event | Price |
|---|---|---|
| 6/12/2026 | Sold | $957,500+14%$244/sqft |
Source:  Bright MLS #PACT2121810 Report a problem Bright MLS #PACT2121810 Report a problem | ||
| 4/13/2026 | Pending sale | $839,900$214/sqft |
Source: Bright MLS #PACT2121810 Report a problem | ||
| 4/10/2026 | Listed for sale | $839,900+33.1%$214/sqft |
Source: Bright MLS #PACT2121810 Report a problem | ||
| 3/16/2021 | Sold | $631,250$161/sqft |
Source: Public Record Report a problem | ||
| 11/6/2020 | Sold | $631,250+3.5%$161/sqft |
Source:  Long & Foster Broker Feed #PACT516966_100 Report a problem Long & Foster Broker Feed #PACT516966_100 Report a problem | ||
| 9/29/2020 | Pending sale | $610,000$155/sqft |
Source: Long & Foster Real Estate, Inc. #PACT516966 Report a problem | ||
| 9/24/2020 | Listed for sale | $610,000+139.2%$155/sqft |
Source: Long & Foster Real Estate, Inc. #PACT516966 Report a problem | ||
| 12/18/1996 | Sold | $255,000$65/sqft |
Source: Public Record Report a problem | ||
Public tax history
| Year | Property taxes | Tax assessment |
|---|---|---|
| 2025 | $6,953 +2.1% | $232,590 |
| 2024 | $6,811 +1% | $232,590 |
| 2023 | $6,742 | $232,590 |
| 2022 | $6,742 +1.3% | $232,590 |
| 2021 | $6,655 +138.1% | $232,590 |
| 2020 | $2,796 -56.5% | $232,590 |
| 2019 | $6,429 +2.2% | $232,590 |
| 2018 | $6,292 +9900.4% | $232,590 |
| 2017 | $63 -98.8% | $232,590 |
| 2016 | $5,052 | $232,590 |
| 2015 | $5,052 | $232,590 |
| 2014 | $5,052 | $232,590 |
| 2013 | -- | $232,590 |
| 2012 | -- | $232,590 +0.1% |
| 2011 | -- | $232,300 |
| 2010 | -- | $232,300 |
| 2009 | -- | $232,300 |
| 2008 | -- | $232,300 |
| 2007 | -- | $232,300 |
| 2006 | -- | $232,300 |
| 2005 | -- | $232,300 |
| 2004 | -- | $232,300 |
| 2003 | -- | $232,300 |
| 2000 | -- | $232,300 |
Find assessor info on the county website
Neighborhood: 19380
Nearby homes
- $944,2004 bd2 ba2.5k sqft941 Baylowell Dr, West Chester, PA 19380Off Market
- $889,9004 bd5 ba2.5k sqft937 Baylowell Dr, West Chester, PA 19380Off Market
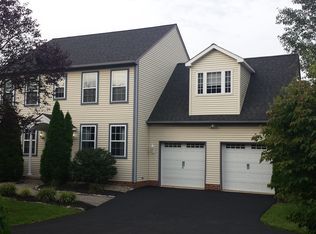
- $960,2004 bd2 ba2.5k sqft945 Baylowell Dr, West Chester, PA 19380Off Market
- $976,8005 bd3 ba2.9k sqft935 Baylowell Dr, West Chester, PA 19380Off Market
- $943,4004 bd2 ba2.5k sqft101 Goshen Rd, West Chester, PA 19380Off Market
- $969,1004 bd2 ba3k sqft938 Baylowell Dr, West Chester, PA 19380Off Market
- $848,6004 bd3 ba2.3k sqft936 Baylowell Dr, West Chester, PA 19380Off Market
- $922,6004 bd3 ba2.9k sqft933 Baylowell Dr, West Chester, PA 19380Off Market
Nearby schools
GreatSchools rating
- 7/10Fern Hill Elementary SchoolGrades: K-5Distance: 1.4 mi
- 6/10E N Peirce Middle SchoolGrades: 6-8Distance: 1.9 mi
- 8/10West Chester Henderson High SchoolGrades: 9-12Distance: 0.7 mi
Schools provided by the listing agent
- Elementary: Greystone
- Middle: Peirce
- High: Henderson
- District: West Chester Area
Source: Bright MLS. This data may not be complete. We recommend contacting the local school district to confirm school assignments for this home.
Get a cash offer in 3 minutes
Find out how much your home could sell for in as little as 3 minutes with a no-obligation cash offer.
Estimated market value
$960,800
Get a cash offer in 3 minutes
Find out how much your home could sell for in as little as 3 minutes with a no-obligation cash offer.
Estimated market value
$960,800
- Pennsylvania
- Chester County
- West Chester
- 19380
- 939 Baylowell Dr
Nearby cities
Nearby neighborhoods
Nearby zip codes
Other West Chester Topics
