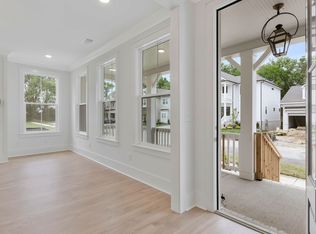
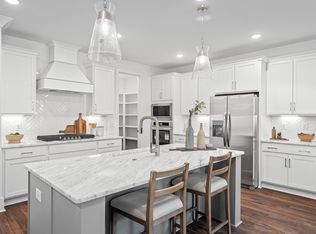
Pre-Construction Sale - For Comp Purposes END UNIT, It is the FINAL end unit in Lockwood Glen. Ready in February 2025. TONS of natural light. Primary and laundry room w/ sink on the first floor, 2650 sf of spacious goodness. 2nd floor Guest Suite with huge walk in closet and full bath ( Step in Shower) + Large Loft for a second hang out space. Hardwood on entire 1st floor plus upstairs loft area. Gourmet Kitchen with 8' island, wood shelving in all closets and pantry, blinds on all windows, full front southern porch adorned with a natural gas lantern and a screened back porch with a green area covered in artificial turf so you can enjoy green grass all year round. 8' Doors on 1st Floor, open stair rail, 2 drop zones, 7"craftsman crown molding, all wood shelving and screened in covered porch. Small courtyard space to enjoy the outdoors. Listing photos are to show off another McEwen Floorplan
Closed
$782,054
939 Braidwood Ln Lot 358, Franklin, TN 37064
4beds
2,650sqft
Townhouse, Residential, Condominium
Built in 2025
3,480 Square Feet Lot
$807,100 Zestimate®
$295/sqft
$3,780 Estimated rent
Home value
$807,100
$759,000 - $856,000
$3,780/mo
Zestimate® history
Owner options
List your home for rent
$3,780/mo
Rent Zestimate®
Find your next renter with Zillow Rental Manager. Plus, with online applications, you can quickly screen prospective tenants – for free.
$3,780/mo
Rent Zestimate®
Refinance and save
$4,853/mo
Est. payment
Refinancing to a lower rate could help reduce your monthly payments and save thousands over the life of the loan.
$4,853/mo
Est. payment
Explore your selling options
Work with a Zillow partner agent
Leverage their expertise and Zillow's premium Showcase listings to get your home seen by more buyers.
Get startedList with your own agent
Get your home in front of millions of buyers by listing it on Zillow.
Learn how to do itSell it yourself
Take full control of how buyers see your home on Zillow by listing For Sale by Owner (FSBO).
List your homeWhat's special
Zillow last checked:
Listing updated:
Listed by:
Carolyn DiLoreto 615-504-9529,
Dream Finders Holdings, LLC
Bought with:
Jessica Jamison, 377639
Benchmark Realty, LLC
Source: RealTracs MLS as distributed by MLS GRID,MLS#: 2793565
Facts & features
Interior
Bedrooms & bathrooms
- Bedrooms: 4
- Bathrooms: 4
- Full bathrooms: 3
- 1/2 bathrooms: 1
- Main level bedrooms: 1
Heating
- Dual
Cooling
- Central Air
Appliances
- Included: Stainless Steel Appliance(s)
Features
- Flooring: Carpet, Laminate, Tile
- Number of fireplaces: 1
Interior area
- Total structure area: 2,650
- Total interior livable area: 2,650 sqft
- Finished area above ground: 2,650
Property
Parking
- Total spaces: 2
- Parking features: Alley Access
- Garage spaces: 2
Features
- Levels: Two
- Stories: 2
- Patio & porch: Deck, Covered, Patio
Lot
- Size: 3,480 Square Feet
- Dimensions: 29 x 120
Details
- Parcel number: 094089K J 01300 00014089K
- Special conditions: Standard
Construction
Type & style
- Home type: Townhouse
- Property subtype: Townhouse, Residential, Condominium
- Attached to another structure: Yes
Materials
- Fiber Cement, Brick
Condition
- New construction: Yes
- Year built: 2025
Utilities & green energy
- Sewer: Public Sewer
- Water: Public
- Utilities for property: Water Available
Community & HOA
Community
- Subdivision: Lockwood Glen Sec17
HOA
- Has HOA: Yes
- Services included: Maintenance Grounds
- HOA fee: $368 monthly
- Second HOA fee: $1,500 one time
Location
- Region: Franklin
Financial & listing details
- Price per square foot: $295/sqft
- Annual tax amount: $3,200
- Date on market: 2/19/2025
Price history
| Date | Event | Price |
|---|---|---|
| 5/27/2025 | Sold | $782,054-1.8%$295/sqft |
Source:  RealTracs MLS as distributed by MLS GRID #2793565 Report a problem RealTracs MLS as distributed by MLS GRID #2793565 Report a problem | ||
| 2/19/2025 | Pending sale | $796,545$301/sqft |
Source: RealTracs MLS as distributed by MLS GRID #2793565 Report a problem | ||
Public tax history
Tax history is unavailable.
Neighborhood: McEwen
Nearby homes
- $715,0003 bd3 ba2.2k sqft909 Braidwood Ln LOT 363, Franklin, TN 37064Sold
- $775,8473 bd3 ba2.2k sqft903 Braidwood Ln LOT 364, Franklin, TN 37064Sold

- $705,1963 bd3 ba2.1k sqft879 Braidwood Ln LOT 368, Franklin, TN 37064Sold

- $710,0263 bd3 ba2.1k sqft951 Braidwood Ln LOT 356, Franklin, TN 37064Sold
- $702,7693 bd3 ba2.1k sqft957 Braidwood Ln LOT 355, Franklin, TN 37064Sold
- $722,0103 bd3 ba2.1k sqft915 Braidwood Ln LOT 362, Franklin, TN 37064Sold
- $1,289,900-- bd4 ba6.6k sqft4351 S Carothers Rd, Franklin, TN 37064Off Market
- $749,9903 bd3 ba2.2k sqft927 Braidwood Ln LOT 360, Franklin, TN 37064Sold
Nearby schools
GreatSchools rating
- 9/10Trinity Elementary SchoolGrades: PK-5Distance: 2.6 mi
- 8/10Fred J Page Middle SchoolGrades: 6-8Distance: 4.7 mi
- 9/10Fred J Page High SchoolGrades: 9-12Distance: 4.9 mi
Schools provided by the listing agent
- Elementary: Trinity Elementary
- Middle: Fred J Page Middle School
- High: Fred J Page High School
Source: RealTracs MLS as distributed by MLS GRID. This data may not be complete. We recommend contacting the local school district to confirm school assignments for this home.
Get a cash offer in 3 minutes
Find out how much your home could sell for in as little as 3 minutes with a no-obligation cash offer.
Estimated market value
$807,100
Get a cash offer in 3 minutes
Find out how much your home could sell for in as little as 3 minutes with a no-obligation cash offer.
Estimated market value
$807,100
- Tennessee
- Williamson County
- Franklin
- 37064
- McEwen
- 939 Braidwood Ln Lot 358
Nearby cities
Nearby neighborhoods
Nearby zip codes
Other Franklin Topics
