Skip main navigation
Sold for $1,495,000
  • Listing Provided by: VC House Hunter, Inc.
    Bought with: Compass
    $1,495,000

    939 Calabria Ct, Camarillo, CA 93010

    4beds
    3,099sqft
    Single Family Residence
    Built in 1997
    10,018 Square Feet Lot
    $1,494,800 Zestimate®
    $482/sqft
    $6,127 Estimated rent

    Home value

    $1,494,800

    $1.38M - $1.63M

    $6,127/mo

    Zestimate® history
    Loading
    Loading...

    Owner options

    List your home for rent

    $6,127/mo

    Rent Zestimate®

    Find your next renter with Zillow Rental Manager. Plus, with online applications, you can quickly screen prospective tenants – for free.

    Learn more

    $6,127/mo

    Rent Zestimate®

    Refinance and save

    $9,472/mo

    Est. payment

    Refinancing to a lower rate could help reduce your monthly payments and save thousands over the life of the loan.

    See today's rates

    $9,472/mo

    Est. payment

    Explore your selling options

    Work with a Zillow partner agent

    Leverage their expertise and Zillow's premium Showcase listings to get your home seen by more buyers.

    Get started

    List with your own agent

    Get your home in front of millions of buyers by listing it on Zillow.

    Learn how to do it

    Sell it yourself

    Take full control of how buyers see your home on Zillow by listing For Sale by Owner (FSBO).

    List your home

    What's special

    Sparkling poolMulti-tiered cascading waterfallFresh interior paintLush and secluded atmosphereGranite countertopsExpansive paved patioSpacious bonus room
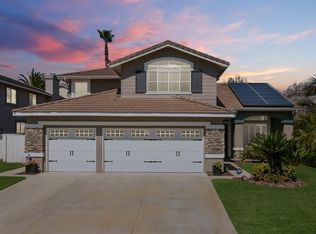
    Welcome to this beautifully appointed 4 Bedroom 3 1/2 Bath residence, featuring an additional spacious Bonus Room.This highly sought-after Vista Las Posas Plan 4 is well situated on a cul-de-sac with no H.O.A., offering both extra privacy and flexibility.Designed with comfort and functionality in mind, the home includes a convenient downstairs en-suite, ideal for guests, a home office or multi-generational living. Inside, you'll find soaring 18 foot ceilings and numerous clear story windows creating a bright and open ambience throughout. Luxury vinyl, fresh interior paint and views of the sky and greenery give an immediate feeling of a cherished and happy home.The thoughtfully designed layout features inviting formal living and dining rooms complimented by a separate family room flowing seamlessly into the open concept kitchen-perfect for entertaining. The kitchen is equipped with granite countertops, stainless steel double oven, Miele dishwasher, microwave and abundant cabinetry, including multiple custom pull out drawers.Step outside to your personal oasis, complete with a sparkling pool, jacuzzi and multi-tiered cascading waterfall. An expansive paved patio, fire pit area, professional landscaping, including a full variety of tropical plants and privacy trees, provides a lush and secluded atmosphere. Additional highlights include Solar and a 3 car garage. Conveniently located near Eldred Lokker Park, this home perfectly blends style and comfort in a Prime Location.

    Zillow last checked:

    Listing updated:

    Listing Provided by:

    Janet Uribe DRE #01247384 (805)208-2086,

    VC House Hunter, Inc.,

    Joe Uribe DRE #01188598 805-208-1726,

    VC House Hunter, Inc.

    Bought with:

    Philip Berson, DRE #01780803

    Compass

    Ariana Berson, DRE #02035710

    Compass

    Source: CRMLS,MLS#: V1-35636MLS LogoOriginating MLS: California Regional MLS (Ventura & Pasadena-Foothills AORs)

    Facts & features

    Interior

    Bedrooms & bathrooms
    • Bedrooms: 4
    • Bathrooms: 4
    • Full bathrooms: 2
    • 3/4 bathrooms: 1
    • 1/2 bathrooms: 1
    • Main level bathrooms: 2
    • Main level bedrooms: 1
    Bedroom
    • Features: Bedroom on Main Level
    Bathroom
    • Features: Bathroom Exhaust Fan, Bathtub, Closet, Dual Sinks, Enclosed Toilet, Linen Closet, Soaking Tub, Separate Shower, Tile Counters, Tub Shower
    Family room
    • Features: Separate Family Room
    Kitchen
    • Features: Built-in Trash/Recycling, Granite Counters, Kitchen Island, Kitchen/Family Room Combo, Pots & Pan Drawers, Remodeled, Updated Kitchen
    Other
    • Features: Walk-In Closet(s)
    Heating
    • Forced Air, Solar
    Cooling
    • Central Air
    Appliances
    • Included: Convection Oven, Double Oven, Dishwasher, ENERGY STAR Qualified Appliances, Electric Cooktop, Electric Range, Gas Oven, Gas Range, Gas Water Heater, Microwave, Refrigerator, Self Cleaning Oven, Vented Exhaust Fan, Water To Refrigerator, Water Heater
    • Laundry: Washer Hookup, Gas Dryer Hookup, Inside, Laundry Room
    Features
    • Breakfast Bar, Breakfast Area, Ceiling Fan(s), Cathedral Ceiling(s), Separate/Formal Dining Room, Eat-in Kitchen, Granite Counters, High Ceilings, In-Law Floorplan, Pantry, Storage, Two Story Ceilings, Bedroom on Main Level, Primary Suite, Walk-In Closet(s)
    • Flooring: Tile, Vinyl, Wood
    • Doors: Double Door Entry, French Doors, Mirrored Closet Door(s)
    • Has fireplace: Yes
    • Fireplace features: Family Room, Gas, Gas Starter, Outside
    • Common walls with other units/homes: No Common Walls
    Interior area
    • Total interior livable area: 3,099 sqft

    Property

    Parking
    • Total spaces: 3
    • Parking features: Door-Multi, Driveway, Garage, Storage
    • Attached garage spaces: 3
    Features
    • Levels: Two
    • Stories: 2
    • Entry location: 1st Floor
    • Patio & porch: Concrete, Front Porch, Patio, Porch
    • Exterior features: Rain Gutters, Fire Pit
    • Has private pool: Yes
    • Pool features: Fenced, Gas Heat, Heated, In Ground, Pebble, Waterfall
    • Has spa: Yes
    • Spa features: Heated, In Ground
    • Fencing: Wood
    • Has view: Yes
    • View description: None
    Lot
    • Size: 10,018 sqft
    • Features: Back Yard, Cul-De-Sac, Front Yard, Sprinklers In Front, Lawn, Landscaped, Near Park, Sprinklers Timer, Sprinkler System, Yard
    Details
    • Parcel number: 1580252115
    • Special conditions: Standard

    Construction

    Type & style
    • Home type: SingleFamily
    • Property subtype: Single Family Residence
    Materials
    • Roof: Shingle
    Condition
    • Updated/Remodeled
    • New construction: No
    • Year built: 1997

    Utilities & green energy

    • Sewer: Public Sewer
    • Water: Public
    Green energy
    • Energy efficient items: Appliances

    Community & neighborhood

    Security
    • Security features: Prewired, Security System, Carbon Monoxide Detector(s), Fire Detection System, Smoke Detector(s), Security Lights
    Community
    • Community features: Biking, Curbs, Storm Drain(s), Street Lights, Suburban, Sidewalks, Park
    Location
    • Region: Camarillo
    • Subdivision: Vista Las Posas 1 - 464501

    Other

    Other facts
    • Listing terms: Cash,Conventional,FHA,VA Loan

    Price history

    DateEventPrice
    5/15/2026Sold$1,495,000$482/sqft
    Source: CRMLS #V1-35636 Report a problem
    4/29/2026Pending sale$1,495,000$482/sqft
    Source: CRMLS #V1-35636 Report a problem
    4/11/2026Contingent$1,495,000$482/sqft
    Source: CRMLS #V1-35636 Report a problem
    4/7/2026Listed for sale$1,495,000+77.8%$482/sqft
    Source: CRMLS #V1-35636 Report a problem
    3/6/2020Sold$841,000+143.4%$271/sqft
    Source: Public Record Report a problem
    4/1/1997Sold$345,500$111/sqft
    Source: Public Record Report a problem

    Public tax history

    YearProperty taxesTax assessment
    2025$6,857 +5.9%$597,925 +2%
    2024$6,475 $586,201 +2%
    2023$6,475 +0.4%$574,707 +2%
    2022$6,451 +4.1%$563,439 +2%
    2021$6,195 +0.4%$552,392 +1%
    2020$6,174 +0.4%$546,730 +2%
    2019$6,146 +1.8%$536,011 +2%
    2018$6,036 +6.1%$525,502 +2%
    2017$5,686 +2.4%$515,199 +2%
    2016$5,553 +1%$505,098 +1.5%
    2015$5,496 +2.3%$497,512 +2%
    2014$5,371 $487,769 +0.5%
    2013-- $485,566 +2%
    2012-- $476,046 +2%
    2011-- $466,713 +0.5%
    2009-- $464,330 +4%
    2007-- $446,301 +2%
    2006-- $437,551 +2%
    2005-- $428,973 +3.9%
    2003-- $412,857 +2%
    2002-- $404,763 +2%
    2001$4,347 +0.2%$396,827 +2%
    2000$4,337 $389,047

    Find assessor info on the county website

    Neighborhood: 93010

    Nearby schools

    GreatSchools rating
    Schools provided by the listing agent
    • High: Rio Mesa

    Source: CRMLS. This data may not be complete. We recommend contacting the local school district to confirm school assignments for this home.

    Get a cash offer in 3 minutes
    Find out how much your home could sell for in as little as 3 minutes with a no-obligation cash offer.
    Estimated market value
    $1,494,800
    Get a cash offer in 3 minutes
    Find out how much your home could sell for in as little as 3 minutes with a no-obligation cash offer.
    Estimated market value
    $1,494,800