Skip main navigation
Sold for $331,000
  • $331,000

    939 Carbon St, Walnutport, PA 18088

    3beds
    2,570sqft
    Single Family Residence
    Built in 1968
    0.28 Acres Lot
    $359,900 Zestimate®
    $129/sqft
    $2,245 Estimated rent

    Home value

    $359,900

    $324,000 - $403,000

    $2,245/mo

    Zestimate® history
    Loading
    Loading...

    Owner options

    List your home for rent

    $2,245/mo

    Rent Zestimate®

    Find your next renter with Zillow Rental Manager. Plus, with online applications, you can quickly screen prospective tenants – for free.

    Learn more

    $2,245/mo

    Rent Zestimate®

    Refinance and save

    $2,164/mo

    Est. payment

    Refinancing to a lower rate could help reduce your monthly payments and save thousands over the life of the loan.

    See today's rates

    $2,164/mo

    Est. payment

    Explore your selling options

    Work with a Zillow partner agent

    Leverage their expertise and Zillow's premium Showcase listings to get your home seen by more buyers.

    Get started

    List with your own agent

    Get your home in front of millions of buyers by listing it on Zillow.

    Learn how to do it

    Sell it yourself

    Take full control of how buyers see your home on Zillow by listing For Sale by Owner (FSBO).

    List your home

    What's special

    Workshop areaLarge rec roomOutside access officeHuge roomMore bedroomsCenter islandOversize garage
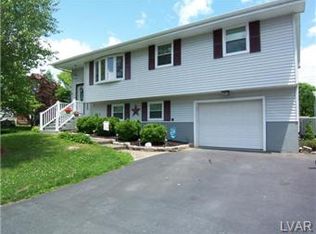
    HIGHEST AND BEST BY 3:00PM ON TUESDAY, DECEMBER 3RD. The look is over. This home has so much space and so many upgrades. The kitchen is incredible with granite countertops and beautiful tile backsplash, updated cabinets, center island, double door pantry closet with pullout drawers. The stainless appliances are stunning. Enjoy holiday cooking with the double oven, cooktop, microwave, classy French door refrigerator and dishwasher. All open to the large dining room and living room and just down the steps to overflow space in the large rec room with coal stove, walk out access to back yard and covered patio area. Take a moment and ponder all this space with 3 bedrooms upstairs including a huge room that could be an incredible master suite or different uses as you determine. The combination of hardwood flooring, carpet and tile throughout the home add luxury and comfort. More space on the 1st floor creates the options for more bedrooms, outside access office, oversize garage and workshop area. This is a home not to be missed. Open house on Sunday December 1st from 1-4. Get there before anyone else and check out this terrific offering.

    Zillow last checked:

    Listing updated:

    Listed by:

    Doug Frederick 610-360-4993,

    HowardHanna TheFrederickGroup,

    George R. Haddad II 484-651-2303,

    HowardHanna TheFrederickGroup

    Bought with:

    Dominic Mazziotta, RS357151

    Keller Williams Allentown

    Source: GLVR,MLS#: 749095MLS LogoOriginating MLS: Lehigh Valley MLS

    Facts & features

    Interior

    Bedrooms & bathrooms
    • Bedrooms: 3
    • Bathrooms: 2
    • Full bathrooms: 1
    • 1/2 bathrooms: 1
    Primary bedroom
    • Level: Second
    • Dimensions: 21.00 x 8.50
    Bedroom
    • Level: Second
    • Dimensions: 13.00 x 11.00
    Bedroom
    • Level: Second
    • Dimensions: 11.00 x 9.00
    Den
    • Level: Second
    • Dimensions: 12.00 x 9.00
    Den
    • Level: First
    • Dimensions: 20.00 x 11.00
    Dining room
    • Level: Second
    • Dimensions: 16.00 x 10.00
    Family room
    • Level: First
    • Dimensions: 23.00 x 20.00
    Other
    • Level: Second
    • Dimensions: 7.00 x 6.00
    Half bath
    • Level: First
    • Dimensions: 5.00 x 7.00
    Kitchen
    • Level: Second
    • Dimensions: 12.00 x 11.00
    Laundry
    • Level: First
    • Dimensions: 5.00 x 7.00
    Living room
    • Level: Second
    • Dimensions: 13.00 x 13.00
    Other
    • Description: Work Area
    • Level: First
    • Dimensions: 20.00 x 9.00
    Recreation
    • Level: Second
    • Dimensions: 21.00 x 20.00
    Heating
    • Coal Stove, Electric, Forced Air, Oil
    Cooling
    • Central Air, Ceiling Fan(s)
    Appliances
    • Included: Built-In Oven, Double Oven, Dishwasher, Electric Cooktop, Electric Dryer, Electric Oven, Electric Water Heater, Microwave, Refrigerator, Washer
    • Laundry: Electric Dryer Hookup, Lower Level
    Features
    • Breakfast Area, Dining Area, Eat-in Kitchen, Kitchen Island, Family Room Main Level
    • Flooring: Carpet, Ceramic Tile, Hardwood, Tile
    • Basement: Exterior Entry,Full,Walk-Out Access
    • Has fireplace: Yes
    • Fireplace features: Family Room, Lower Level
    Interior area
    • Total interior livable area: 2,570 sqft
    • Finished area above ground: 1,810
    • Finished area below ground: 760

    Property

    Parking
    • Total spaces: 2
    • Parking features: Attached, Garage, Off Street, On Street, Garage Door Opener
    • Attached garage spaces: 2
    • Has uncovered spaces: Yes
    Features
    • Stories: 2
    • Patio & porch: Covered, Deck, Patio, Porch
    • Exterior features: Deck, Porch, Patio, Shed
    • Has view: Yes
    • View description: Mountain(s), Panoramic, Valley
    Lot
    • Size: 0.28 Acres
    • Features: Views
    Details
    • Additional structures: Shed(s)
    • Parcel number: K2NW2 2 3 1033
    • Zoning: R-1-LOW DENSITY RESIDENTI
    • Special conditions: None

    Construction

    Type & style
    • Home type: SingleFamily
    • Architectural style: Bi-Level
    • Property subtype: Single Family Residence
    Materials
    • Aluminum Siding, Brick, Vinyl Siding
    • Roof: Asphalt,Fiberglass
    Condition
    • Year built: 1968

    Utilities & green energy

    • Electric: 200+ Amp Service, Circuit Breakers
    • Sewer: Public Sewer
    • Water: Public
    • Utilities for property: Cable Available

    Community & HOA

    Community
    • Features: Sidewalks
    • Subdivision: No Subdivision
    Location
    • Region: Walnutport

    Financial & listing details

    • Price per square foot: $129/sqft
    • Tax assessed value: $55,000
    • Annual tax amount: $5,869
    • Date on market: 11/27/2024
    • Cumulative days on market: 6 days
    • Listing terms: Cash,FHA,VA Loan
    • Ownership type: Fee Simple
    • Road surface type: Paved

    Price history

    DateEventPrice
    1/3/2025Sold$331,000+1.8%$129/sqft
    Source: GLVR #749095 Report a problem
    12/4/2024Pending sale$325,000$126/sqft
    Source: GLVR #749095 Report a problem
    11/27/2024Listed for sale$325,000+58.5%$126/sqft
    Source: GLVR #749095 Report a problem
    12/14/2018Sold$205,000+4.1%$80/sqft
    Source: GLVR #595620 Report a problem
    11/1/2018Listed for sale$197,000$77/sqft
    Source: RE/MAX Unlimited Real Estate #595620 Report a problem

    Public tax history

    YearProperty taxesTax assessment
    2025$5,869 +3.7%$55,000
    2024$5,657 +4.1%$55,000
    2023$5,437 $55,000
    2022$5,437 +737.7%$55,000
    2021$649 $55,000
    2020$649 $55,000
    2018$649 $55,000
    2017-- $55,000
    2016-- $55,000
    2015-- $55,000
    2014-- $55,000
    2013-- $55,000
    2012-- $55,000 +20.1%
    2011-- $45,800
    2010-- $45,800
    2004-- $45,800
    2003-- $45,800
    2002-- $45,800
    2000-- $45,800
    Find assessor info on the county website

    Neighborhood: 18088

    Nearby schools

    GreatSchools rating
    Schools provided by the listing agent
    • District: Northern Lehigh

    Source: GLVR. This data may not be complete. We recommend contacting the local school district to confirm school assignments for this home.

    Get a cash offer in 3 minutes
    Find out how much your home could sell for in as little as 3 minutes with a no-obligation cash offer.
    Estimated market value
    $359,900
    Get a cash offer in 3 minutes
    Find out how much your home could sell for in as little as 3 minutes with a no-obligation cash offer.
    Estimated market value
    $359,900