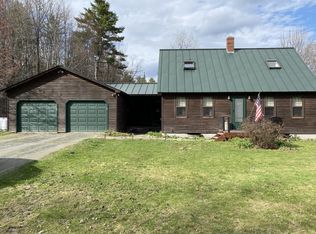
Tucked away in a peaceful country setting just 6± miles from I-89, this extraordinary property is a showcase of custom craftsmanship, thoughtful design, and Vermont pride. Whether you're searching for a full-time residence, a four-season getaway, or a property with incredible future potential, this one-of-a-kind Vermont home is truly a stunner. Benefiting from impeccable stewardship and featuring locally sourced materials, every detail has been carefully considered. Handcrafted log stairs built from trees off the property, Vermont cedar adorning the porch, Vermont soapstone countertops, sink, and backsplash, along with native stone accents, create a warm and authentic character throughout. Designed for comfort and efficiency, this well-insulated home offers exceptional year-round performance and has seen extensive updates within the last 10 years, including wiring, windows, roofing, plumbing, and interior finishes. Luxurious amenities include an infrared sauna, steam shower, beautifully tiled bathrooms, extensive indoor and outdoor lighting with dimmers, and the peace of mind provided by a 12kW automatic propane backup generator. Outside you’ll discover a truly special landscape featuring plum, cherry, peach, and apple trees. Relax on the treehouse-style porch overlooking the property while listening to the soothing sounds of Stony Brook, a setting that feels like your own private retreat. The impressive 26' x 40' barn expands the possibilities with water and septic connections in place, making it ideal for future finished living space, a ski retreat, guest accommodations, or potential rental income. An outdoor shower adds even more convenience after a day of adventure. Perfectly positioned just 20± minutes from both Sugarbush Resort and Mad River Glen, this property offers the ideal balance of privacy and accessibility.
Active under contract
Listed by: RE/MAX North Professionals • Brandon Fowler
$1,057,000
939 Chamberlin Road, Northfield, VT 05663
3beds
2,463sqft
Single Family Residence
Built in 1987
30.16 Acres Lot
$1,010,600 Zestimate®
$429/sqft
$-- HOA
What's special
Infrared saunaCustom craftsmanshipBeautifully tiled bathroomsThoughtful designNative stone accentsOutdoor showerSteam shower
- 57 days
- 118
- 1
Zillow last checked:
Listing updated:
Listed by:
Brandon Fowler,
RE/MAX North Professionals 802-655-3333
Source: PrimeMLS,MLS#: 5100813
Facts & features
Interior
Bedrooms & bathrooms
- Bedrooms: 3
- Bathrooms: 2
- Full bathrooms: 1
- 3/4 bathrooms: 1
Heating
- Direct Vent, Radiant, Wood Stove
Cooling
- None
Appliances
- Included: Dishwasher, Range Hood, Microwave, Double Oven, Gas Range, Refrigerator, Vented Exhaust Fan
Features
- Ceiling Fan(s), Hearth, LED Lighting, Natural Light, Natural Woodwork, Sauna, Wired for Sound, Walk-In Closet(s), Walk-in Pantry, Wet Bar, Pot Filler
- Flooring: Tile, Wood
- Windows: Double Pane Windows
- Basement: Daylight,Partially Finished,Storage Space,Walkout,Interior Access,Basement Stairs,Walk-Out Access
- Fireplace features: Wood Stove Insert
- Furnished: Yes
Interior area
- Total structure area: 2,892
- Total interior livable area: 2,463 sqft
- Finished area above ground: 1,928
- Finished area below ground: 535
Video & virtual tour
Property
Parking
- Total spaces: 2
- Parking features: Gravel, Driveway, Garage, Off Street, Parking Spaces 5 - 10, Unpaved
- Garage spaces: 2
- Has uncovered spaces: Yes
Features
- Levels: One and One Half
- Stories: 1.5
- Patio & porch: Covered Porch
- Exterior features: Deck, Garden, Natural Shade, Shed, Storage
- Has view: Yes
- View description: Mountain(s)
- Body of water: Stony Brook
Lot
- Size: 30.16 Acres
- Features: Country Setting, Field/Pasture, Landscaped, Open Lot, Secluded, Near Golf Course, Near Paths, Near Skiing, Rural
Details
- Additional structures: Barn(s)
- Parcel number: 44113910577
- Zoning description: Residential
- Other equipment: Standby Generator
Construction
Type & style
- Home type: SingleFamily
- Property subtype: Single Family Residence
Materials
- Log Home
- Foundation: Concrete
- Roof: Shingle
Condition
- New construction: No
- Year built: 1987
Utilities & green energy
- Electric: 200+ Amp Service
- Sewer: 1000 Gallon
- Utilities for property: Cable Available
Community & HOA
Location
- Region: Northfield
Financial & listing details
- Price per square foot: $429/sqft
- Tax assessed value: $316,600
- Annual tax amount: $10,171
- Date on market: 7/20/2026
- Listing terms: Cash,Conventional,FHA,VA Loan
Estimated market value
$1,010,600
$960,000 - $1.06M
$3,280/mo
Price history
| Date | Event | Price |
|---|---|---|
| 7/20/2026 | Listed for sale | $1,057,000+314.5%$429/sqft |
Source:  PrimeMLS #5100813 Report a problem PrimeMLS #5100813 Report a problem | ||
| 10/16/1995 | Sold | $255,000$104/sqft |
Source: Public Record Report a problem | ||
Public tax history
| Year | Property taxes | Tax assessment |
|---|---|---|
| 2024 | -- | $316,600 |
| 2023 | -- | $316,600 |
| 2022 | -- | $316,600 |
| 2021 | -- | $316,600 |
| 2020 | -- | $316,600 |
| 2019 | -- | $316,600 +2.2% |
| 2018 | -- | $309,700 +0.7% |
| 2017 | $7,426 | $307,500 +1.1% |
| 2016 | -- | $304,100 +9900% |
| 2015 | -- | $3,041 +36.6% |
| 2014 | -- | $2,226 |
| 2013 | -- | $2,226 +4.3% |
| 2012 | -- | $2,134 +0.8% |
| 2011 | -- | $2,117 +2.5% |
| 2010 | -- | $2,065 +0.2% |
| 2009 | -- | $2,060 -5% |
| 2008 | -- | $2,169 |
| 2007 | -- | $2,169 |
| 2006 | -- | $2,169 +95.1% |
| 2003 | $3,392 | $1,112 |
Find assessor info on the county website
Monthly payment
Est. payment
Payment breakdown
Explore the cost of this home by adjusting the details. Changes won't be saved.Climate risks
Neighborhood: 05663
Nearby schools
Schools provided by the listing agent
- Elementary: Northfield Elementary School
- Middle: Northfield Middle High School
- High: Northfield High School
- District: Northfield School District
Source: PrimeMLS. This data may not be complete. We recommend contacting the local school district to confirm school assignments for this home.
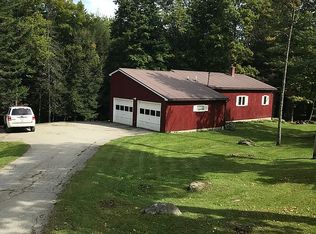
Similar homes
- $825,0003 bd3 ba2.2k sqft166 Mitchell Road, Barre Town, VT 05641-8348Active
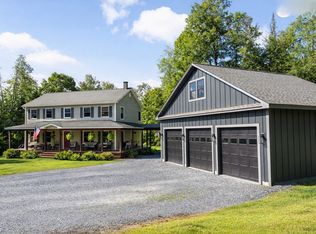 MLS ID #5109632, David Pembroke. PrimeMLS
 - $549,0004 bd2 ba2.6k sqft2403 Crosstown Road, Berlin, VT 05602Active
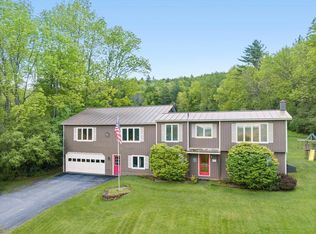 MLS ID #5109374, Michelle Hebert. PrimeMLS
 - $1,200,0004 bd3 ba2.7k sqft1451 Tucker Hill Road, Fayston, VT 05673Active
 MLS ID #5104436, Eliza Graves. PrimeMLS
 - $725,0003 bd2 ba2.7k sqft1641 West Hill Road, Roxbury, VT 05669Active
 MLS ID #5106759, Gurjot Singh. PrimeMLS
