Sited on just under one acre above the fog line in the heart of the sunbelt, 939 Champion Lane offers the tranquility of a country setting with privacy, abundant citrus and stone fruit trees, and space for gardening all just minutes from downtown St. Helena. The approximately 2,964 sq ft residence features 3 bedrooms and 3 baths and is filled with natural light thanks to expansive windows stretching from the living room to the vaulted great room, perfectly framing layered views of the valley floor and western hills. The spacious floor plan includes a front office with a separate entrance, ideal for working from home, and supports convenient single-level living. A breezeway connects the home to the two-car garage and opens onto a generous deck designed for indoor-outdoor living, complete with a recessed hot tub and outdoor dining area. The walk-out lower level with a full bath offers additional flexibility perfect for a game room, guest overflow, or extra storage. Simple and clean in design, 939 Champion Lane provides the ideal foundation for its next stewards to personalize and make their own. And the view? It's unforgettable.
Closed
$930,000
939 Champion Lane, Deer Park, CA 94576
3beds
2,964sqft
Single Family Residence
Built in 1948
0.91 Acres Lot
$893,700 Zestimate®
$314/sqft
$5,671 Estimated rent
Home value
$893,700
$849,000 - $938,000
$5,671/mo
Zestimate® history
Owner options
List your home for rent
$5,671/mo
Rent Zestimate®
Find your next renter with Zillow Rental Manager. Plus, with online applications, you can quickly screen prospective tenants – for free.
$5,671/mo
Rent Zestimate®
Refinance and save
$5,880/mo
Est. payment
Refinancing to a lower rate could help reduce your monthly payments and save thousands over the life of the loan.
$5,880/mo
Est. payment
Explore your selling options
Work with a Zillow partner agent
Leverage their expertise and Zillow's premium Showcase listings to get your home seen by more buyers.
Get startedList with your own agent
Get your home in front of millions of buyers by listing it on Zillow.
Learn how to do itSell it yourself
Take full control of how buyers see your home on Zillow by listing For Sale by Owner (FSBO).
List your homeWhat's special
Space for gardeningConvenient single-level livingFilled with natural lightOutdoor dining areaSpacious floor planRecessed hot tub
Zillow last checked:
Listing updated:
Listed by:
Lori J Vernon-Gagetta DRE #01280656 707-974-2730,
Coldwell Banker BofV ST Helena 707-963-1152
Bought with:
Shane T Wilson, DRE #01930218
Coldwell Banker BofV ST Helena
Craig Cazet, DRE #02101176
Coldwell Banker BofV ST Helena
Source: BAREIS,MLS#: 326018690 Originating MLS: Napa
Originating MLS: NapaFacts & features
Interior
Bedrooms & bathrooms
- Bedrooms: 3
- Bathrooms: 3
- Full bathrooms: 3
Rooms
- Room types: Great Room, Kitchen, Living Room, Office, Storage, Other
Primary bedroom
- Features: Ground Floor
- Level: Main
Bedroom
- Level: Main
Bathroom
- Features: Shower Stall(s), Tile, Tub w/Shower Over, Window
- Level: Lower,Main
Dining room
- Features: Dining/Family Combo
- Level: Main
Family room
- Features: Deck Attached, Open Beam Ceiling, View
Kitchen
- Features: Breakfast Area, Kitchen/Family Combo, Pantry Cabinet, Tile Counters
- Level: Main
Living room
- Features: View
- Level: Main
Heating
- Central
Cooling
- Central Air
Appliances
- Included: Gas Water Heater
- Laundry: In Garage, Space For Frzr/Refr
Features
- Open Beam Ceiling, Storage
- Flooring: Carpet, Wood, Other
- Basement: Walk-Out Access
- Number of fireplaces: 2
- Fireplace features: Family Room, Living Room, Wood Burning, Wood Burning Stove
Interior area
- Total structure area: 2,964
- Total interior livable area: 2,964 sqft
Property
Parking
- Total spaces: 6
- Parking features: Attached, Garage Door Opener, Garage Faces Front, Inside Entrance, Side By Side, Workshop in Garage, Circular Driveway, Paved
- Attached garage spaces: 2
- Has uncovered spaces: Yes
Features
- Stories: 2
- Patio & porch: Deck
- Fencing: Fenced,Partial,Wire,Gate
- Has view: Yes
- View description: Hills, Mountain(s), Valley, Vineyard
Lot
- Size: 0.91 Acres
- Features: Garden, Landscape Misc, Low Maintenance, Private
Details
- Additional structures: Shed(s)
- Parcel number: 021092015000
- Special conditions: Trust
Construction
Type & style
- Home type: SingleFamily
- Architectural style: Ranch
- Property subtype: Single Family Residence
Materials
- Roof: Composition
Condition
- Year built: 1948
Utilities & green energy
- Sewer: Septic Tank
- Water: Water District
- Utilities for property: Internet Available, Natural Gas Connected
Community & HOA
Community
- Security: Carbon Monoxide Detector(s), Double Strapped Water Heater, Smoke Detector(s)
HOA
- Has HOA: No
Location
- Region: Deer Park
Financial & listing details
- Price per square foot: $314/sqft
- Tax assessed value: $155,263
- Annual tax amount: $1,626
- Date on market: 3/10/2026
Price history
| Date | Event | Price |
|---|---|---|
| 5/22/2026 | Sold | $930,000-2.1%$314/sqft |
Source:  BAREIS #326018690 Report a problem BAREIS #326018690 Report a problem | ||
| 5/5/2026 | Pending sale | $950,000$321/sqft |
Source: BAREIS #326018690 Report a problem | ||
| 3/10/2026 | Listed for sale | $950,000$321/sqft |
Source: BAREIS #326018690 Report a problem | ||
Public tax history
| Year | Property taxes | Tax assessment |
|---|---|---|
| 2025 | $1,626 +2.1% | $155,263 +2% |
| 2024 | $1,592 +1.4% | $152,219 +2% |
| 2023 | $1,571 +3% | $149,235 +2% |
| 2022 | $1,525 +1.6% | $146,310 +2% |
| 2021 | $1,501 +7% | $143,442 +6.8% |
| 2020 | $1,403 +1.9% | $134,351 +2% |
| 2019 | $1,377 +1.7% | $131,718 +2% |
| 2018 | $1,354 +2.1% | $129,136 +2% |
| 2017 | $1,326 +3.1% | $126,605 +2% |
| 2016 | $1,286 +1.1% | $124,124 +1.5% |
| 2015 | $1,272 | $122,260 |
Find assessor info on the county website
Neighborhood: 94576
Nearby homes
- $742,4002 bd1 ba871 sqft945 Champion Ln, Deer Park, CA 94576Off Market
- $2,294,1003 bd3 ba2.3k sqft933 Champion Ln, Deer Park, CA 94576Off Market
- $1,370,9003 bd3 ba2.3k sqft933 Champion Ln #1, Deer Park, CA 94576Off Market
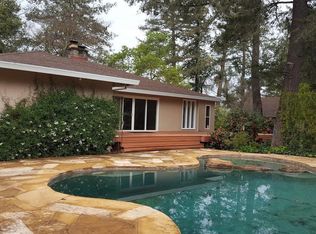
- $2,896,0003 bd2 ba2.7k sqft949 Champion Ln, Deer Park, CA 94576Off Market
- $1,343,7003 bd3 ba2.4k sqft932 Champion Ln, Deer Park, CA 94576Off Market
- $--1 bd1 ba500 sqft934 Champion Ln #A, Deer Park, CA 94576Off Market
- $482,3001 bd1 ba500 sqft934 Champion Ln, Deer Park, CA 94576Off Market
- $629,9001 bd1 ba650 sqft931 Champion Ln, Deer Park, CA 94576Off Market
Nearby schools
GreatSchools rating
- 8/10Saint Helena Elementary SchoolGrades: 3-5Distance: 3.2 mi
- 4/10Robert Louis Stevenson Intermediate SchoolGrades: 6-8Distance: 3 mi
- 8/10Saint Helena High SchoolGrades: 9-12Distance: 3.7 mi


Get pre-qualified for a loan
At Zillow Home Loans, we can pre-qualify you in as little as 5 minutes with no impact to your credit score.An equal housing lender. NMLS #10287.
- California
- Napa County
- Deer Park
- 94576
- 939 Champion Lane
Nearby cities
Nearby zip codes
Other Deer Park Topics
