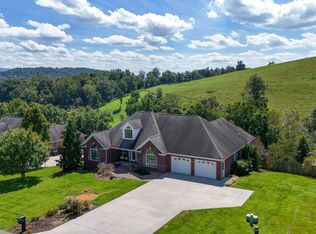
NEW CONSTRUCTION DREAM HOME...situated on 6.31 acres with the most fantastic views of the Iron Mountain Range in the Appalachian Mountains. Be the very first owner of this stunning, newly built 4 BR, 3 BA custom home! Designed for the way you live today, this open-concept property features high ceilings, abundant natural light, and top-tier luxury finishes throughout. Hickory and custom tile flooring; energy saving windows, insulation, and Carrier HVAC system. Enjoy peace of mind with modern energy-efficient systems. The gourmet kitchen comes equipped with brand-new stainless appliances, sleek granite countertops, and a large center island that overlooks the spacious living area. Retreat to the private primary suite featuring a large (9'x9') walk-in closet, and an ensuite bath with a dual-sink vanity, custom tile walk-in shower and laundry center that comes equipped with a new washer and dryer. The massive 2 car garage with large workshop area is on every man's must have list. Garage has a 220 volt outlet for an air compressor. Extras include quad outlets up on the walls for TV equipment receptacles; and the lights in the hallways, laundry room and primary bathroom have night lights built in. The covered front porch and open rear deck designed for your outdoor enjoyment and privacy. More than 6 acres offer room and safety for your pets & loved ones with room to build accessory buildings as needed. Don't miss out on this exceptional new build. Schedule your private tour today.
Accepting backups
$550,000
939 Cherokee Ln, Chilhowie, VA 24319
4beds
2,500sqft
Single Family Residence
Built in 2026
6.31 Acres Lot
$-- Zestimate®
$220/sqft
$-- HOA
What's special
- 46 days
- 73
- 3
Zillow last checked:
Listing updated:
Listed by:
Vickie Stamper 276-780-3172,
Appalachian Realty Co. 276-783-5173
Source: SWVAR,MLS#: 111353
Facts & features
Interior
Bedrooms & bathrooms
- Bedrooms: 4
- Bathrooms: 3
- Full bathrooms: 3
- Main level bathrooms: 3
- Main level bedrooms: 4
Primary bedroom
- Level: Main
- Area: 225.76
- Dimensions: 16.6 x 13.6
Bedroom 2
- Level: Main
- Area: 159.16
- Dimensions: 17.3 x 9.2
Bedroom 3
- Level: Main
- Area: 131.08
- Dimensions: 11.6 x 11.3
Bedroom 4
- Level: Main
- Area: 134.55
- Dimensions: 11.7 x 11.5
Bathroom
- Level: Main
- Area: 82.8
- Dimensions: 9.2 x 9
Bathroom 2
- Level: Main
- Area: 49.5
- Dimensions: 9 x 5.5
Bathroom 3
- Level: Main
- Area: 38.34
- Dimensions: 7.1 x 5.4
Kitchen
- Level: Main
Basement
- Area: 0
Heating
- Central, Heat Pump
Cooling
- Heat Pump
Appliances
- Included: Dishwasher, Dryer, Microwave, Range, Refrigerator, Washer
- Laundry: Main Level
Features
- Ceiling Fan(s), Newer Paint
- Flooring: Newer Floor Covering, Tile, Wood
- Windows: Insulated Windows, Tilt Window(s)
- Basement: Crawl Space,None
- Has fireplace: No
- Fireplace features: None
Interior area
- Total structure area: 3,400
- Total interior livable area: 2,500 sqft
- Finished area above ground: 2,500
- Finished area below ground: 0
Video & virtual tour
Property
Parking
- Total spaces: 2
- Parking features: Attached, Driveway, Garage, Garage Door Opener, Gravel
- Attached garage spaces: 2
Features
- Stories: 1
- Patio & porch: Deck, Porch
- Exterior features: Garden, Horses Allowed, Mature Trees
- Fencing: Other
- Has view: Yes
- Water view: None
- Waterfront features: None
Lot
- Size: 6.31 Acres
- Dimensions: 6.31
- Features: Cleared, Farm, Views
Details
- Zoning: A/R
- Horses can be raised: Yes
Construction
Type & style
- Home type: SingleFamily
- Property subtype: Single Family Residence
Materials
- Vinyl Siding, Dry Wall
- Roof: Shingle
Condition
- Exterior Condition: New,Interior Condition: New
- New construction: Yes
- Year built: 2026
Utilities & green energy
- Sewer: Septic Tank
- Water: Well
- Utilities for property: Natural Gas Not Available
Community & HOA
Community
- Security: Carbon Monoxide Detector(s), Smoke Detector(s)
HOA
- Has HOA: No
- Services included: None
Location
- Region: Chilhowie
Financial & listing details
- Price per square foot: $220/sqft
- Annual tax amount: $81
- Date on market: 8/5/2026
- Road surface type: Paved
Estimated market value
Not available
Estimated sales range
Not available
Not available
Price history
| Date | Event | Price |
|---|---|---|
| 8/5/2026 | Listed for sale | $550,000$220/sqft |
Source:  SWVAR #111353 Report a problem SWVAR #111353 Report a problem | ||
Public tax history
Tax history is unavailable.
Monthly payment
Est. payment
Payment breakdown
Explore the cost of this home by adjusting the details. Changes won't be saved.Climate risks
Neighborhood: 24319
Nearby schools
Schools provided by the listing agent
- Elementary: Chilhowie
- Middle: Chilhowie
- High: Chilhowie
Source: SWVAR. This data may not be complete. We recommend contacting the local school district to confirm school assignments for this home.
Similar homes
- $525,0004 bd3 ba3.5k sqft514 Haynes Ave, Chilhowie, VA 24319For Sale
 MLS ID #10000016, Kashia Bordwine. TVRMLS
 - $549,0004 bd1 ba1.3k sqftWidener Valley Rd, Chilhowie, VA 24319For Sale

 MLS ID #106032, Travis Dyson, Landmark Realty. SWVAR
 - $589,9003 bd3 ba2.4k sqft182 Saint Johns Way Rd, Chilhowie, VA 24319For Sale
 MLS ID #9985988, Cynthia Routon. TVRMLS
 - $499,9004 bd5 ba2.9k sqft11066 Mount Calm Dr, Glade Spring, VA 24340For Sale
 MLS ID #9995417, Garrett Addington. TVRMLS
 - $579,0002 bd2 ba2k sqft1577 Stoney Battery Rd, Marion, VA 24354For SaleMLS ID #110675, Travis Dyson, Landmark Realty. SWVAR
- $389,0004 bd2 ba2k sqft329 Mill Creek Rd, Chilhowie, VA 24319For SaleMLS ID #109377, Joe Robinson, Highlands Real Estate| Sea Glass Marion. SWVAR
- $300,0003 bd3 ba2.4k sqft206 Pendleton Ave, Chilhowie, VA 24319For SaleMLS ID #109706, Maria Peake, Matt Smith Realty. SWVAR
- $522,4004 bd4 ba3.1k sqft104 Holly Ridge Rd, Glade Spring, VA 24340For SaleMLS ID #109768, Alison Gill Mccabe, BHHS Jones Property Group VA. SWVAR
- $299,0004 bd3 ba1.9k sqft133 Reed Hollow Rd, Marion, VA 24354For SaleMLS ID #111837, Austin Reedy, Landmark Realty. SWVAR
- $459,9003 bd2 ba2.4k sqft20591 Azen Rd, Damascus, VA 24236For SaleMLS ID #110667, Sarah Sawyers, Path Real Estate LLC. SWVAR
- $310,4004 bd3 ba2.8k sqft253 Goodpasture Hollow Rd, Marion, VA 24354For SaleMLS ID #111519, Austin Reedy, Landmark Realty. SWVAR
- $429,9004 bd4 ba2k sqft15452 Cedar Creek Rd, Meadowview, VA 24361For SaleMLS ID #111884, Deborah Kiser, Matt Smith Realty. SWVAR
- $370,0004 bd2 ba2.4k sqft12034 Waterhouse Ln, Emory, VA 24361For SaleMLS ID #110505, Lindsay Trudeau, Matt Smith Realty. SWVAR
- $325,0002 bd2 ba2.1k sqft11260 Logan Creek Rd, Meadowview, VA 24361For SaleMLS ID #111888, Sandra Rhymer, Uptown Properties LLC. SWVAR
