Move-in ready and beautifully updated, this ranch-style home offers the perfect blend of comfort, style, and convenience in sought-after St. Johns County! Designed for easy single-level living, the thoughtfully curated open floor plan is filled with natural light and enhanced by fresh interior paint and updated flooring throughout. The renovated kitchen features modern soft-close cabinetry, sleek Quartz countertops, and newer appliances, while the updated bathrooms showcase contemporary finishes and stylish soft-closing barn doors. Smart home features include Govee color-changing LED lighting, adding both functionality and ambiance. Major improvements provide peace of mind, including a roof just 2 years old, water heater approximately 18 months old, and recently installed gutters. Step outside to a spacious fenced backyard with endless possibilities for entertaining, play, gardening, or future expansion. Located in a serene community with low HOA fees and no CDD fees, residents enjoy top-rated schools, convenient shopping, dining, and easy access to Jacksonville, historic St. Augustine, and nearby beaches.
Active
Price cut: $5K (7/1)
$399,999
939 CHURCHHILL Lane, St. Augustine, FL 32092
3beds
1,572sqft
Single Family Residence
Built in 2004
6,098 Square Feet Lot
$393,200 Zestimate®
$254/sqft
$40/mo HOA
What's special
Contemporary finishesModern soft-close cabinetryMove-in readyBeautifully updatedRenovated kitchenFresh interior paintNewer appliances
- 40 days |
- 594 |
- 58 |
Zillow last checked:
Listing updated:
Listed by:
BILLY DEZIUS 386-283-3860,
KELLER WILLIAMS REALTY ATLANTIC PARTNERS ST. AUGUSTINE 904-797-7442
Source: realMLS,MLS#: 2150387
Facts & features
Interior
Bedrooms & bathrooms
- Bedrooms: 3
- Bathrooms: 2
- Full bathrooms: 2
Heating
- Heat Pump
Cooling
- Central Air
Appliances
- Included: Dishwasher, Disposal, Electric Water Heater, Microwave, Refrigerator
- Laundry: Electric Dryer Hookup, Washer Hookup
Features
- Ceiling Fan(s), Entrance Foyer, Open Floorplan, Smart Home, Walk-In Closet(s)
- Flooring: Tile
Interior area
- Total interior livable area: 1,572 sqft
Property
Parking
- Total spaces: 2
- Parking features: Other, Attached, Garage, Garage Door Opener
- Attached garage spaces: 2
Features
- Levels: One
- Stories: 1
- Patio & porch: Front Porch
- Fencing: Fenced,Back Yard
Lot
- Size: 6,098 Square Feet
- Features: Cul-De-Sac, Sprinklers In Front, Sprinklers In Rear
Details
- Parcel number: 0264460690
- Zoning description: Residential
Construction
Type & style
- Home type: SingleFamily
- Architectural style: Ranch
- Property subtype: Single Family Residence
Materials
- Stucco, Vinyl Siding
- Roof: Shingle
Condition
- New construction: No
- Year built: 2004
Utilities & green energy
- Sewer: Public Sewer
- Water: Public
- Utilities for property: Electricity Available, Sewer Available, Water Available
Community & HOA
Community
- Security: Smoke Detector(s)
- Subdivision: Wingfield Glen
HOA
- Has HOA: Yes
- HOA fee: $479 annually
- HOA name: Wingfield Glen Homeowners Association, Inc.
- HOA phone: 904-646-2626
Location
- Region: Saint Augustine
Financial & listing details
- Price per square foot: $254/sqft
- Tax assessed value: $283,971
- Annual tax amount: $4,158
- Date on market: 6/12/2026
- Listing terms: Cash,Conventional,FHA,VA Loan
- Road surface type: Asphalt
Estimated market value
$393,200
$374,000 - $413,000
$2,135/mo
Price history
| Date | Event | Price |
|---|---|---|
| 7/1/2026 | Price change | $399,999-1.2%$254/sqft |
Source:  realMLS #2150387 Report a problem realMLS #2150387 Report a problem | ||
| 6/12/2026 | Listed for sale | $405,000$258/sqft |
Source: realMLS #2150387 Report a problem | ||
| 6/7/2026 | Listing removed | $405,000$258/sqft |
Source: realMLS #2132375 Report a problem | ||
| 5/31/2026 | Price change | $405,000+1.3%$258/sqft |
Source: realMLS #2132375 Report a problem | ||
| 3/23/2026 | Price change | $399,999-3.6%$254/sqft |
Source: realMLS #2132375 Report a problem | ||
| 2/27/2026 | Listed for sale | $414,900+43.1%$264/sqft |
Source: realMLS #2132375 Report a problem | ||
| 8/12/2025 | Sold | $290,000+82.2%$184/sqft |
Source: Public Record Report a problem | ||
| 5/28/2004 | Sold | $159,200$101/sqft |
Source: Public Record Report a problem | ||
Public tax history
| Year | Property taxes | Tax assessment |
|---|---|---|
| 2025 | $4,159 +173.5% | $283,971 +102.2% |
| 2024 | $1,521 +2.3% | $140,474 +3% |
| 2023 | $1,486 +4.1% | $136,383 +3% |
| 2022 | $1,428 +1.3% | $132,411 +3% |
| 2021 | $1,409 +0.6% | $128,554 +1.4% |
| 2020 | $1,401 -1% | $126,779 +2.3% |
| 2019 | $1,415 | $123,929 +1.9% |
| 2018 | $1,415 +2.5% | $121,618 +2.1% |
| 2017 | $1,381 | $119,117 -0.9% |
| 2016 | $1,381 +0.3% | $120,167 +0.7% |
| 2015 | $1,376 -1.5% | $119,332 +0.8% |
| 2014 | $1,397 | $118,385 +4.5% |
| 2013 | -- | $113,238 -1.6% |
| 2012 | -- | $115,062 -5.6% |
| 2011 | -- | $121,900 -6.2% |
| 2010 | -- | $129,933 -6.8% |
| 2009 | -- | $139,390 -1% |
| 2008 | -- | $140,810 +3.1% |
| 2007 | -- | $136,572 +2.5% |
| 2006 | -- | $133,241 +3% |
| 2005 | -- | $129,360 |
Find assessor info on the county website
Monthly payment
Est. payment
Payment breakdown
Explore the cost of this home by adjusting the details. Changes won't be saved.Climate risks
Neighborhood: 32092
Nearby schools
GreatSchools rating
- 9/10Liberty Pines AcademyGrades: K-8Distance: 2.2 mi
- 7/10Beachside High SchoolGrades: 8-12Distance: 2 mi
Schools provided by the listing agent
- Elementary: Liberty Pines Academy
- Middle: Fruit Cove
- High: Beachside
Source: realMLS. This data may not be complete. We recommend contacting the local school district to confirm school assignments for this home.
- $377,3004 bd2 ba2.1k sqft943 Churchhill Ln, Saint Augustine, FL 32092Off Market
- $620,9006 bd4 ba3.5k sqft935 Churchhill Ln, Saint Augustine, FL 32092Off Market

- $360,8004 bd2 ba1.7k sqft947 Churchhill Ln, Saint Augustine, FL 32092Off Market
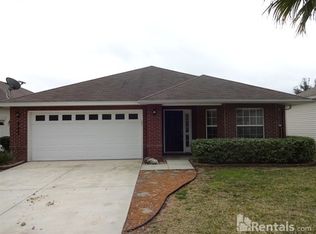
- $576,4006 bd4 ba3.5k sqft931 Churchhill Ln, Saint Augustine, FL 32092Off Market

- $576,6005 bd4 ba3k sqft248 Prince Phillip Dr, Saint Augustine, FL 32092Off Market
- $528,6006 bd4 ba3.7k sqft244 Prince Phillip Dr, Saint Augustine, FL 32092Off Market
- $342,4003 bd2 ba1.8k sqft927 Churchhill Ln, Saint Augustine, FL 32092Off Market
- $439,0004 bd2 ba1.9k sqft951 Churchhill Ln, Saint Augustine, FL 32092For Sale
A local agent can set up tours, give advice and negotiate with sellers.
A local lender can help you make sure your offer is ready when you are.
Similar homes
- $399,0004 bd2 ba1.6k sqft14839 FERN HAMMOCK Drive W, Jacksonville, FL 32258For Sale
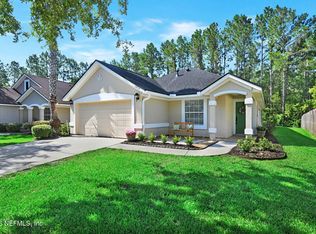 MLS ID #2153294, CAMMY RAY. realMLS
 - $420,0004 bd2 ba2k sqft1364 NOCHAWAY Drive, St. Augustine, FL 32092For Sale
 MLS ID #2152321, Dawn Humphrey. realMLS
 - $414,9003 bd3 ba1.9k sqft270 CLIFTON BAY Loop, St. Johns, FL 32259For Sale
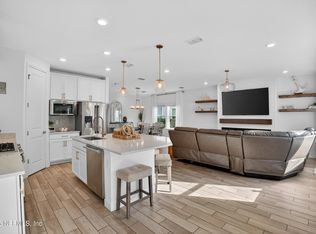 MLS ID #2148745, TIFFANY RILEY. realMLS
 - $419,9003 bd2 ba1.6k sqft11442 COURTNEY WATERS Lane, Jacksonville, FL 32258For Sale
 MLS ID #2154978, KAREN ASHLEY. realMLS
 - $455,0003 bd2 ba1.7k sqft70 GREENIE Bend, St. Johns, FL 32259For SaleMLS ID #2155930, JOHN BRIAN JONCZY. realMLS
- $380,0004 bd3 ba1.8k sqft322 CLIFTON BAY Loop, St. Johns, FL 32259For SaleMLS ID #2123994, STEVEN CROY. realMLS
- $416,9994 bd2 ba2.1k sqft35 WHITE RABBIT Run, St. Augustine, FL 32092For SaleMLS ID #2148589, LAUREN FRIEDMAN. realMLS
- $360,0003 bd3 ba1.7k sqft182 KILLARNEY Avenue, St. Johns, FL 32259For SaleMLS ID #2153263, MINNA REID. realMLS
- $434,5002 bd2 ba1.5k sqft102 AMBERWOOD Drive, St. Augustine, FL 32092For SaleMLS ID #2153555, KAITLIN CHERNYSHOV. realMLS
- $437,0004 bd3 ba2k sqft62 ALDERWOOD Place, St. Augustine, FL 32092For SaleMLS ID #2137459, CLAUDIA HAAR. realMLS
- $367,9904 bd3 ba1.8k sqft127 CAMPHOR LAUREL Road, St. Augustine, FL 32092New ConstructionMLS ID #2155768, NANCY PRUITT. realMLS
- $400,0002 bd2 ba1.7k sqft312 STILLWATER Boulevard, St. Johns, FL 32259For SaleMLS ID #2142964, MESHELL PERRY. realMLS
- $419,0003 bd2 ba2.1k sqft204 Field Flower Way, Saint Augustine, FL 32092For SaleMLS ID #260011, Noah Bailey, Keller Williams Realty Atlantic Partners St Augustine. St Augustine St Johns County BOR
- $449,0003 bd2 ba1.4k sqft269 BROOKLINE Trail, Ponte Vedra, FL 32081For SaleMLS ID #2139692, KIM MARTIN. realMLS
- $430,0004 bd3 ba2k sqft28 Seasons Ct, Saint Augustine, FL 32092For SaleMLS ID #260727, Joshua Hanoud, Exp Realty LLC. St Augustine St Johns County BOR
- $520,0004 bd2 ba1.9k sqft100 LECLERC Court, St. Augustine, FL 32095For SaleMLS ID #2146806, DANIELLE WRIGHT. realMLS
- $400,0003 bd2 ba1.8k sqft80 DOGLEG Run, St. Johns, FL 32259For SaleMLS ID #2147802, SARAH A SCHWARTZ. realMLS
- $540,0004 bd2 ba2.1k sqft28 COBALT Lane, St. Augustine, FL 32092For SaleMLS ID #2145804, DANIELLE WRIGHT. realMLS
- $475,0004 bd3 ba2k sqft27 WILLOW WINDS Parkway, St. Johns, FL 32259For SaleMLS ID #2154023, SYDNEY RAGUSA. realMLS
- $414,0003 bd3 ba1.9k sqft71 DELWOOD Way, St. Augustine, FL 32092For SaleMLS ID #2139894, DANIEL X GREGORY. realMLS
