Skip main navigation
Sold for $202,000
  • $202,000

    939 Clairmont Pl, Macon, GA 31204

    3beds
    1,256sqft
    Single Family Residence, Residential
    Built in 1997
    10,454.4 Square Feet Lot
    $200,000 Zestimate®
    $161/sqft
    $1,385 Estimated rent

    Home value

    $200,000

    $176,000 - $226,000

    $1,385/mo

    Zestimate® history
    Loading
    Loading...

    Owner options

    List your home for rent

    $1,385/mo

    Rent Zestimate®

    Find your next renter with Zillow Rental Manager. Plus, with online applications, you can quickly screen prospective tenants – for free.

    Learn more

    $1,385/mo

    Rent Zestimate®

    Refinance and save

    $1,340/mo

    Est. payment

    Refinancing to a lower rate could help reduce your monthly payments and save thousands over the life of the loan.

    See today's rates

    $1,340/mo

    Est. payment

    Explore your selling options

    Work with a Zillow partner agent

    Leverage their expertise and Zillow's premium Showcase listings to get your home seen by more buyers.

    Get started

    List with your own agent

    Get your home in front of millions of buyers by listing it on Zillow.

    Learn how to do it

    Sell it yourself

    Take full control of how buyers see your home on Zillow by listing For Sale by Owner (FSBO).

    List your home

    What's special

    One levelLarge fenced backyardCute cottage
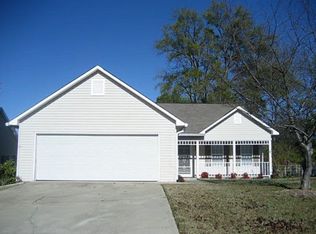
    Fall in love with this adorable and cute cottage nestled off Riverside Dr., One level 3 bedroom home, 2 bathrooms with LVP flooring throughout plus an attached 2 car garage, well-maintained and seller has had it inspected. Home has been recently appraised for $197,500. Bring the kids or pets to play in the large fenced backyard.

    Zillow last checked:

    Listing updated:

    Listed by:

    Anna Roberts 478-228-2521,

    Rivoli Realty,

    Ashlee V Hatfield 478-954-8631,

    Rivoli Realty

    Bought with:

    Candy Conn McMahon, 206707

    Conn Realty & Associates

    Source: MGMLS,MLS#: 179316MLS Logo

    Facts & features

    Interior

    Bedrooms & bathrooms
    • Bedrooms: 3
    • Bathrooms: 2
    • Full bathrooms: 2
    Primary bedroom
    • Level: First
    • Area: 180
    • Dimensions: 15.00 X 12.00
    Bedroom 2
    • Level: First
    • Area: 100
    • Dimensions: 10.00 X 10.00
    Bedroom 3
    • Level: First
    • Area: 90
    • Dimensions: 10.00 X 9.00
    Other
    • Level: First
    • Area: 81
    • Dimensions: 9.00 X 9.00
    Family room
    • Features: Wood
    • Level: First
    • Area: 247
    • Dimensions: 19.00 X 13.00
    Foyer
    • Level: First
    • Area: 48
    • Dimensions: 8.00 X 6.00
    Kitchen
    • Level: First
    • Area: 99
    • Dimensions: 11.00 X 9.00
    Heating
    • Central, Natural Gas
    Cooling
    • Heat Pump, Electric, Central Air, Ceiling Fan(s)
    Appliances
    • Included: Built-In Microwave, Dishwasher, Electric Range, Gas Water Heater, Refrigerator
    • Laundry: Laundry Closet, Main Level, In Kitchen
    Features
    • Wood
    • Flooring: Ceramic Tile, Hardwood
    • Windows: Insulated Windows
    • Basement: Crawl Space
    • Number of fireplaces: 1
    • Fireplace features: Family Room, Gas Log, Masonry
    Interior area
    • Total structure area: 1,256
    • Total interior livable area: 1,256 sqft
    • Finished area above ground: 1,256
    • Finished area below ground: 0

    Property

    Parking
    • Total spaces: 2
    • Parking features: Garage Faces Front, Garage, Attached
    • Attached garage spaces: 2
    Features
    • Levels: One
    • Patio & porch: Back, Deck
    • Exterior features: Rain Gutters
    • Pool features: None
    • Fencing: Fenced
    Lot
    • Size: 10,454 sqft
    • Dimensions: 65 x 65 x 158 x 158
    Details
    • Additional structures: None
    • Parcel number: O0510213
    • Special conditions: Standard

    Construction

    Type & style
    • Home type: SingleFamily
    • Architectural style: Traditional
    • Property subtype: Single Family Residence, Residential
    Materials
    • Fiber Cement
    • Foundation: Block
    • Roof: Composition,Shingle
    Condition
    • Resale
    • New construction: No
    • Year built: 1997

    Utilities & green energy

    • Sewer: Public Sewer
    • Water: Public
    • Utilities for property: Cable Available, Electricity Available, Natural Gas Available, Phone Available, Sewer Available, Water Available

    Community & neighborhood

    Security
    • Security features: Smoke Detector(s)
    Location
    • Region: Macon
    • Subdivision: Timber Trace

    Other

    Other facts
    • Listing agreement: Exclusive Right To Sell
    • Listing terms: ARM,Cash,Conventional,FHA,VA Loan

    Price history

    DateEventPrice
    5/15/2025Sold$202,000+2.5%$161/sqft
    Source: MGMLS #179316 Report a problem
    4/19/2025Pending sale$197,000$157/sqft
    Source: MGMLS #179316 Report a problem
    4/16/2025Listed for sale$197,000+95.4%$157/sqft
    Source: MGMLS #179316 Report a problem
    3/24/2021Listing removed--
    Source: Owner Report a problem
    3/1/2017Sold$100,800+14.7%$80/sqft
    Source: Public Record Report a problem
    7/3/2014Sold$87,900$70/sqft
    Source: Public Record Report a problem
    6/11/2013Listing removed$87,900$70/sqft
    Source: Owner Report a problem
    4/13/2013Price change$87,900-12%$70/sqft
    Source: Owner Report a problem
    6/16/2012Listed for sale$99,900$80/sqft
    Source: Coldwell Banker SSK #03245951 Report a problem

    Public tax history

    YearProperty taxesTax assessment
    2025$1,394 -1.3%$64,479
    2024$1,412 +78.8%$64,479 +14.9%
    2023$790 -56.3%$56,100 -5.2%
    2022$1,807 -1.6%$59,194 +7%
    2021$1,836 +14.5%$55,321 +14.6%
    2020$1,603 +4.1%$48,290 +4.2%
    2019$1,541 +24.1%$46,354 +15.5%
    2018$1,241 -42.7%$40,127 +5.1%
    2017$2,166 +0.9%$38,191 +15.3%
    2016$2,146 +24.9%$33,121 -11.1%
    2015$1,719 -2.1%$37,261
    2014$1,756 $37,261
    2013-- --
    2012-- --
    2011-- --
    2010-- --
    2009$1,395 +21.7%$113,085 +11.3%
    2008$1,146 -2.2%$101,600
    2007$1,172 +1.4%$101,600 +150%
    2006$1,156 +4.4%$40,640
    2005$1,108 $40,640
    2004-- $40,640
    2003-- $40,640
    2002-- $40,640

    Find assessor info on the county website

    Neighborhood: 31204

    Nearby schools

    GreatSchools rating
    Schools provided by the listing agent
    • Elementary: Rosa Taylor
    • Middle: Howard Middle
    • High: Howard

    Source: MGMLS. This data may not be complete. We recommend contacting the local school district to confirm school assignments for this home.

    Get a cash offer in 3 minutes
    Find out how much your home could sell for in as little as 3 minutes with a no-obligation cash offer.
    Estimated market value
    $200,000
    Get a cash offer in 3 minutes
    Find out how much your home could sell for in as little as 3 minutes with a no-obligation cash offer.
    Estimated market value
    $200,000