Skip main navigation
Sold for $4,300,000
  • $4,300,000

    939 Cowper St, Palo Alto, CA 94301

    5beds
    2,641sqft
    Single Family Residence, Residential
    Built in 1947
    7,500 Square Feet Lot
    $5,331,400 Zestimate®
    $1,628/sqft
    $6,079 Estimated rent

    Home value

    $5,331,400

    $4.74M - $6.02M

    $6,079/mo

    Zestimate® history
    Loading
    Loading...

    Owner options

    List your home for rent

    $6,079/mo

    Rent Zestimate®

    Find your next renter with Zillow Rental Manager. Plus, with online applications, you can quickly screen prospective tenants – for free.

    Learn more

    $6,079/mo

    Rent Zestimate®

    Refinance and save

    $27,078/mo

    Est. payment

    Refinancing to a lower rate could help reduce your monthly payments and save thousands over the life of the loan.

    See today's rates

    $27,078/mo

    Est. payment

    Explore your selling options

    Work with a Zillow partner agent

    Leverage their expertise and Zillow's premium Showcase listings to get your home seen by more buyers.

    Get started

    List with your own agent

    Get your home in front of millions of buyers by listing it on Zillow.

    Learn how to do it

    Sell it yourself

    Take full control of how buyers see your home on Zillow by listing For Sale by Owner (FSBO).

    List your home

    What's special

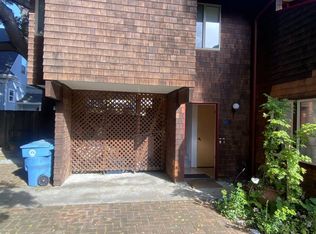
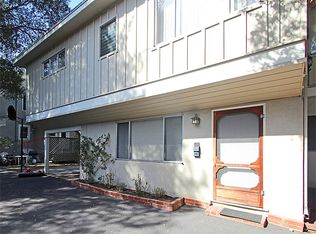
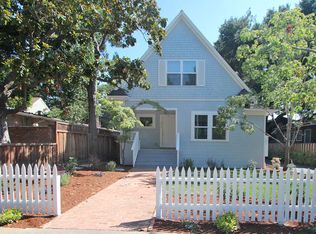
    Welcome to Your Craftsman style Sanctuary in University South, Palo Alto! Nestled in the heart of Palo Alto's coveted University South neighborhood, this charming property offers not one, but two distinct homes on a spacious lot. Each residence exudes its own unique charm, promising a lifestyle of comfort and tranquility. Front House: Step into the front house and be greeted by the inviting front brick concrete patio adorned with mature plants, setting the tone for the serene ambiance within. Inside, discover a seamless fusion of craftsman style charm, with hardwood flooring, and expansive living and dining areas bathed in natural light from skylights and bay windows. The kitchen features laminate and butcher block counters, light wood cabinets, and top brand appliances, perfect for culinary enthusiasts plus indoor Laundry & expansive basement. Back House: The back house presents vaulted ceilings, abundant light, and fresh interior paint. The first floor welcomes you with a light-filled living room, charming kitchen with casual dining area, full hall bath adorned in blue tile. Upstairs, the spacious great room and kitchen open onto a patio, ideal for enjoying summer nights under the stars. A versatile office/bedroom and ensuite bath complete the upstairs apartment.

    Zillow last checked:

    Listing updated:

    Listed by:

    2 Guys in Real Estate 70010146 831-818-1276,

    Epique Realty 888-893-3537

    Bought with:

    Michael Dreyfus, 01121795

    Golden Gate Sotheby's International Realty

    Source: MLSListings Inc,MLS#: ML81961771MLS Logo

    Facts & features

    Interior

    Bedrooms & bathrooms
    • Bedrooms: 5
    • Bathrooms: 5
    • Full bathrooms: 5
    Bedroom
    • Features: BedroomonGroundFloor2plus
    Bathroom
    • Features: Marble, ShoweroverTub1, Tub, FullonGroundFloor
    Dining room
    • Features: BreakfastNook, DiningArea
    Family room
    • Features: NoFamilyRoom
    Kitchen
    • Features: Countertop_Laminate
    Heating
    • Central Forced Air
    Cooling
    • None
    Appliances
    • Included: Dishwasher, Gas Oven/Range
    • Laundry: Inside
    Features
    • One Or More Skylights
    • Flooring: Tile, Vinyl Linoleum, Wood
    • Number of fireplaces: 2
    • Fireplace features: Wood Burning
    Interior area
    • Total structure area: 2,641
    • Total interior livable area: 2,641 sqft

    Property

    Parking
    • Total spaces: 2
    • Parking features: Covered, Guest, Parking Area
    • Carport spaces: 2
    Features
    • Stories: 1
    • Patio & porch: Balcony/Patio
    • Exterior features: Back Yard, Fenced
    Lot
    • Size: 7,500 sqft
    Details
    • Additional structures: Zoned2ndUnit
    • Parcel number: 12005072
    • Zoning: R2
    • Special conditions: Standard

    Construction

    Type & style
    • Home type: SingleFamily
    • Property subtype: Single Family Residence, Residential
    Materials
    • Foundation: Concrete Perimeter, Pillar/Post/Pier, Slab
    • Roof: Composition
    Condition
    • New construction: No
    • Year built: 1947

    Utilities & green energy

    • Gas: PublicUtilities
    • Sewer: Public Sewer
    • Water: Public
    • Utilities for property: Public Utilities, Water Public

    Community & neighborhood

    Location
    • Region: Palo Alto

    Other

    Other facts
    • Listing agreement: ExclusiveRightToSell

    Price history

    DateEventPrice
    5/7/2024Sold$4,300,000+7.6%$1,628/sqft
    Source: MLSListings Inc #ML81961771 Report a problem
    5/1/2024Pending sale$3,998,000$1,514/sqft
    Source: MLSListings Inc #ML81961771 Report a problem
    4/26/2024Contingent$3,998,000$1,514/sqft
    Source: MLSListings Inc #ML81961771 Report a problem
    4/17/2024Listed for sale$3,998,000$1,514/sqft
    Source: MLSListings Inc #ML81961771 Report a problem

    Public tax history

    YearProperty taxesTax assessment
    2025$59,804 +647.6%$4,386,000 +638.1%
    2024$8,000 +1.5%$594,190 +2%
    2023$7,879 +1.3%$582,541 +2%
    2022$7,781 +2%$571,120 +2%
    2021$7,627 +1.9%$559,922 +1%
    2020$7,483 $554,181 +2%
    2019$7,483 +3.8%$543,316 +2%
    2018$7,210 $532,664 +2%
    2017$7,210 +1.8%$522,221 +2%
    2016$7,083 $511,983 +1.5%
    2015-- $504,294 +2%
    2014-- $494,416 +0.5%
    2013-- $492,183 +2%
    2012-- $482,533 +2%
    2011-- $473,073 +0.8%
    2010-- $469,539 -0.2%
    2009-- $470,656 +2%
    2008-- $461,428 +2%
    2007-- $452,381 +2%
    2006-- $443,511 +2%
    2005-- $434,816 +2%
    2004-- $426,291 +1.9%
    2003-- $418,479 +2%
    2002-- $410,275 +2%
    2001-- $402,231

    Find assessor info on the county website

    Neighborhood: University South

    Nearby schools

    GreatSchools rating
    Schools provided by the listing agent
    • District: PaloAltoUnified

    Source: MLSListings Inc. This data may not be complete. We recommend contacting the local school district to confirm school assignments for this home.