'MOTIVATED SELLER' Welcome home to this beautifully updated 3-bedroom, 2-bath home nestled on a peaceful cul-de-sac in Mascoutah, Illinois a welcoming small town known for its top-rated schools, charming parks, and close proximity to Scott Air Force Base.
Featuring 1,916 sq. ft. of comfortable living space, this home has been thoughtfully refreshed with new paint, baseboards, and LVT flooring. The spacious kitchen offers granite countertops, a deep farmhouse sink, and a 5-burner gas stove, perfect for family meals and entertaining.
Relax by the gas fireplace in the cozy living room, or unwind under the covered patio overlooking the large, fenced backyard. Outdoor lovers will appreciate the workshop with electricity, equipment shed, RV hookup, and gazebo, plus a Generac generator for peace of mind.
Located next to walking trails and minutes from downtown Mascoutah, this home blends small-town living with modern comfort and convenience. Move-in ready and made for making memories, call your favorite realtor and schedule your showing today!
Closed
Listed by: Coldwell Banker Brown Realtors • Annmarie Pickering • Contact: 808-866-4840
Bought with: Keller Williams Marquee
$333,500
939 Dere Bere Dr, Mascoutah, IL 62258
3beds
1,916sqft
Single Family Residence
Built in 1990
0.4 Acres Lot
$350,800 Zestimate®
$174/sqft
$1,989 Estimated rent
Home value
$350,800
$333,000 - $368,000
$1,989/mo
Zestimate® history
Owner options
List your home for rent
$1,989/mo
Rent Zestimate®
Find your next renter with Zillow Rental Manager. Plus, with online applications, you can quickly screen prospective tenants – for free.
$1,989/mo
Rent Zestimate®
Refinance and save
$2,374/mo
Est. payment
Refinancing to a lower rate could help reduce your monthly payments and save thousands over the life of the loan.
$2,374/mo
Est. payment
Explore your selling options
Work with a Zillow partner agent
Leverage their expertise and Zillow's premium Showcase listings to get your home seen by more buyers.
Get startedList with your own agent
Get your home in front of millions of buyers by listing it on Zillow.
Learn how to do itSell it yourself
Take full control of how buyers see your home on Zillow by listing For Sale by Owner (FSBO).
List your homeWhat's special
Gas fireplaceWorkshop with electricityRv hookupLarge fenced backyardSpacious kitchenDeep farmhouse sinkCovered patio
Zillow last checked:
Listing updated:
Listed by:
Annmarie Pickering 808-866-4840,
Coldwell Banker Brown Realtors
Bought with:
Shannon Scott, 475.174901
Keller Williams Marquee
Source: MARIS,MLS#: 25072553 Originating MLS: Southwestern Illinois Board of REALTORS
Originating MLS: Southwestern Illinois Board of REALTORSFacts & features
Interior
Bedrooms & bathrooms
- Bedrooms: 3
- Bathrooms: 2
- Full bathrooms: 2
- Main level bathrooms: 2
- Main level bedrooms: 3
Primary bedroom
- Features: Floor Covering: Carpeting
- Level: Main
- Area: 240
- Dimensions: 15x16
Bedroom 2
- Features: Floor Covering: Carpeting
- Level: Main
- Area: 168
- Dimensions: 14x12
Bedroom 3
- Features: Floor Covering: Carpeting
- Level: Main
- Area: 156
- Dimensions: 12x13
Primary bathroom
- Features: Floor Covering: Ceramic Tile
- Level: Main
- Area: 70
- Dimensions: 14x5
Bathroom 2
- Features: Floor Covering: Luxury Vinyl Plank
- Level: Main
- Area: 54
- Dimensions: 9x6
Breakfast room
- Features: Floor Covering: Luxury Vinyl Plank
- Level: Main
- Area: 121
- Dimensions: 11x11
Dining room
- Features: Floor Covering: Luxury Vinyl Plank
- Level: Main
- Area: 176
- Dimensions: 16x11
Kitchen
- Features: Floor Covering: Luxury Vinyl Plank
- Level: Main
- Area: 132
- Dimensions: 12x11
Laundry
- Features: Floor Covering: Vinyl
- Level: Main
- Area: 112
- Dimensions: 16x7
Living room
- Features: Floor Covering: Luxury Vinyl Plank
- Level: Main
- Area: 320
- Dimensions: 16x20
Other
- Features: Floor Covering: Luxury Vinyl Plank
- Level: Main
- Area: 72
- Dimensions: 9x8
Utility room
- Level: Main
- Area: 27
- Dimensions: 9x3
Heating
- Forced Air, Natural Gas
Cooling
- Ceiling Fan(s), Central Air, Whole House Fan
Appliances
- Included: Stainless Steel Appliance(s), Dishwasher, Disposal, Dryer, Humidifier, Ice Maker, Plumbed For Ice Maker, Microwave, Free-Standing Gas Oven, Free-Standing Gas Range, Free-Standing Refrigerator, Vented Exhaust Fan, Washer, Tankless Water Heater
- Laundry: Laundry Room, Main Level
Features
- Breakfast Bar, Cathedral Ceiling(s), Double Vanity, Eat-in Kitchen, Entrance Foyer, Granite Counters, Laminate Counters, Pantry, Separate Dining, Smart Thermostat, Vaulted Ceiling(s), Walk-In Closet(s), Workshop/Hobby Area
- Flooring: Carpet, Tile, Vinyl
- Doors: French Doors, Panel Door(s), Storm Door(s)
- Windows: Low Emissivity Windows, Skylight(s), Wood Frames
- Basement: Crawl Space
- Number of fireplaces: 1
- Fireplace features: Gas, Glass Doors, Raised Hearth
Interior area
- Total structure area: 1,916
- Total interior livable area: 1,916 sqft
- Finished area above ground: 1,916
- Finished area below ground: 0
Property
Parking
- Total spaces: 2
- Parking features: Attached, Driveway, Garage Door Opener, Garage Faces Front, Heated Garage, RV Access/Parking, RV Gated
- Attached garage spaces: 2
- Has uncovered spaces: Yes
Accessibility
- Accessibility features: Accessible Full Bath
Features
- Levels: One
- Patio & porch: Covered, Patio, See Remarks
- Exterior features: Covered Courtyard, Private Yard, Rain Gutters, RV Hookup, Storage
- Fencing: Back Yard,Full,Gate,Vinyl
Lot
- Size: 0.4 Acres
- Features: Back Yard, Front Yard, Irregular Lot, Level, Private
Details
- Additional structures: Equipment Shed, Gazebo, Shed(s), Workshop
- Parcel number: 1030.0403014
- Special conditions: Standard
- Other equipment: Generator
Construction
Type & style
- Home type: SingleFamily
- Architectural style: Ranch
- Property subtype: Single Family Residence
Materials
- Attic/Crawl Hatchway(s) Insulated, Brick, Vinyl Siding
- Roof: Architectural Shingle
Condition
- Year built: 1990
Utilities & green energy
- Electric: Other
- Sewer: Public Sewer
- Water: Public
- Utilities for property: Cable Available, Electricity Connected, Natural Gas Connected, Phone Available, Sewer Connected, Underground Utilities, Water Connected
Community & HOA
Community
- Features: Trail(s)
- Security: Carbon Monoxide Detector(s), Security Lights, Security System, Smoke Detector(s)
- Subdivision: Klingelhoefer Sub
HOA
- Has HOA: No
Location
- Region: Mascoutah
Financial & listing details
- Price per square foot: $174/sqft
- Tax assessed value: $97,687
- Date on market: 10/30/2025
- Cumulative days on market: 92 days
- Listing terms: Cash,Conventional,FHA,VA Loan
- Inclusions: Personal Property
- Ownership: Private
- Electric utility on property: Yes
- Road surface type: Asphalt
Price history
| Date | Event | Price |
|---|---|---|
| 1/30/2026 | Sold | $333,500-4.7%$174/sqft |
Source:  MARIS #25072553 Report a problem MARIS #25072553 Report a problem | ||
| 1/2/2026 | Contingent | $349,900$183/sqft |
Source: MARIS #25072553 Report a problem | ||
| 12/15/2025 | Price change | $349,900-2.8%$183/sqft |
Source: MARIS #25072553 Report a problem | ||
| 12/4/2025 | Price change | $360,000-1.4%$188/sqft |
Source: MARIS #25072553 Report a problem | ||
| 11/17/2025 | Price change | $365,000-2.7%$191/sqft |
Source: MARIS #25072553 Report a problem | ||
| 11/10/2025 | Price change | $375,000-5.1%$196/sqft |
Source: MARIS #25072553 Report a problem | ||
| 10/30/2025 | Listed for sale | $394,999+58%$206/sqft |
Source: MARIS #25072553 Report a problem | ||
| 12/2/2021 | Sold | $250,000+11.1%$130/sqft |
Source: MARIS #21072722 Report a problem | ||
| 10/28/2021 | Pending sale | $225,000$117/sqft |
Source: MARIS #21072722 Report a problem | ||
| 10/26/2021 | Listed for sale | $225,000+20%$117/sqft |
Source: MARIS #21072722 Report a problem | ||
| 7/20/2019 | Listing removed | $1,575$1/sqft |
Source: Strano Property Management #19045444 Report a problem | ||
| 7/2/2019 | Price change | $1,575-3.1%$1/sqft |
Source: Strano Property Management #19045444 Report a problem | ||
| 6/19/2019 | Listed for rent | $1,625$1/sqft |
Source: Strano Property Management #19045444 Report a problem | ||
| 2/24/2011 | Sold | $187,500-0.7%$98/sqft |
Source: Public Record Report a problem | ||
| 1/22/2011 | Price change | $188,800-3.2%$99/sqft |
Source: Prudential Real Estate #3011221 Report a problem | ||
| 12/1/2010 | Price change | $195,000-11.3%$102/sqft |
Source: PRUDENTIAL ONE REALTY CENTRE - OFALLON #3011221 Report a problem | ||
| 10/10/2010 | Price change | $219,900-4.3%$115/sqft |
Source: PRUDENTIAL ONE REALTY CENTRE - OFALLON #3011221 Report a problem | ||
| 8/5/2010 | Listed for sale | $229,900$120/sqft |
Source: PRUDENTIAL ONE REALTY CENTRE - OFALLON #3011221 Report a problem | ||
Public tax history
| Year | Property taxes | Tax assessment |
|---|---|---|
| 2024 | -- | $97,687 +9.4% |
| 2023 | -- | $89,279 +9.9% |
| 2022 | -- | $81,251 +13.7% |
| 2021 | $6,154 +4.3% | $71,487 +4.1% |
| 2020 | $5,901 +12.4% | $68,672 +2.4% |
| 2019 | $5,251 +2.3% | $67,056 +2.8% |
| 2018 | $5,131 -3% | $65,255 +2.6% |
| 2017 | $5,289 | $63,588 +1.5% |
| 2016 | $5,289 +8.6% | $62,673 +2.3% |
| 2014 | $4,868 -2.5% | $61,240 -6.2% |
| 2013 | $4,993 | $65,296 +1.4% |
| 2012 | -- | $64,401 -10.1% |
| 2011 | -- | $71,646 -0.8% |
| 2010 | -- | $72,224 +1.6% |
| 2009 | -- | $71,080 |
| 2008 | -- | $71,080 +8.6% |
| 2006 | -- | $65,441 +8.8% |
| 2005 | $3,625 +7.3% | $60,126 +8.4% |
| 2004 | $3,377 | $55,446 +8.4% |
| 2003 | -- | $51,135 +3.7% |
| 2002 | -- | $49,315 +1.4% |
| 2001 | -- | $48,658 +2.8% |
| 2000 | -- | $47,351 |
Find assessor info on the county website
Neighborhood: 62258
Nearby homes
- $270,0003 bd2 ba1.6k sqft34 Michelle Dr, Mascoutah, IL 62258Off Market
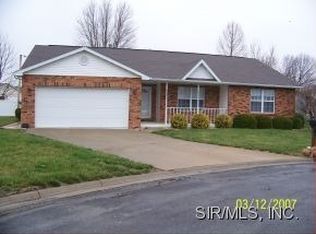
- $335,3003 bd2 ba1.7k sqft933 Dere Bere Dr, Mascoutah, IL 62258Off Market
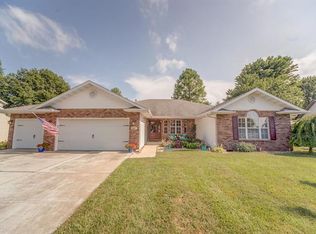
- $308,0003 bd2 ba1.4k sqft945 Dere Bere Dr, Mascoutah, IL 62258Sold
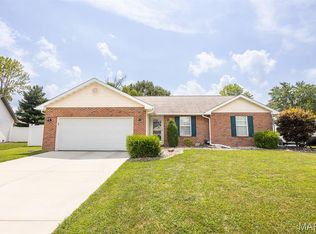
- $303,9003 bd3 ba1.8k sqft40 Michelle Dr, Mascoutah, IL 62258Sold
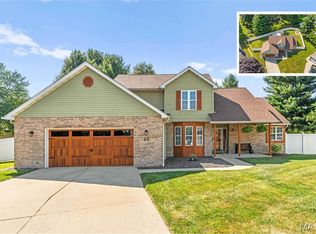
- $301,000-- bd-- ba1.8k sqft28 Michelle Dr, Mascoutah, IL 62258Off Market
- $329,100-- bd-- ba2.3k sqft820 N 1st St, Mascoutah, IL 62258Off Market
- $303,900-- bd-- ba1.8k sqft954 Dere Bere Dr, Mascoutah, IL 62258Off Market
- $344,4004 bd3 ba1.9k sqft927 Dere Bere Dr, Mascoutah, IL 62258Off Market
Nearby schools
GreatSchools rating
- 9/10Mascoutah Elementary SchoolGrades: PK-5Distance: 0.6 mi
- 6/10Mascoutah Middle SchoolGrades: 6-8Distance: 0.2 mi
- 9/10Mascoutah High SchoolGrades: 9-12Distance: 1.1 mi
Schools provided by the listing agent
- Elementary: Mascoutah Dist 19
- Middle: Mascoutah Dist 19
- High: Mascoutah
Source: MARIS. This data may not be complete. We recommend contacting the local school district to confirm school assignments for this home.
Get a cash offer in 3 minutes
Find out how much your home could sell for in as little as 3 minutes with a no-obligation cash offer.
Estimated market value
$350,800
Get a cash offer in 3 minutes
Find out how much your home could sell for in as little as 3 minutes with a no-obligation cash offer.
Estimated market value
$350,800
- Illinois
- Saint Clair County
- Mascoutah
- 62258
- 939 Dere Bere Dr
Nearby cities
Nearby zip codes
Other Mascoutah Topics
