Skip main navigation
For sale
  • Price cut: $16K (6/24)
    $289,000

    939 Don Donald Ct., Myrtle Beach, SC 29588

    3beds
    1,344sqft
    : 
    Loading
    Get pre-qualified
    Single Family Residence
    Built in 2002
    8,712 Square Feet Lot
    $282,500 Zestimate®
    $215/sqft
    $139/mo HOA

    What's special

    Cul-de-sac lotVaulted and tray ceilingsLaminate and carpet flooringBlinds throughoutSliding glass doorsCeiling fansLinen closet
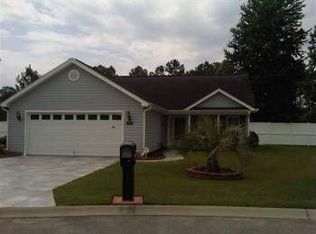
    Sweet home with 3 bedrooms, 2 baths and a 2 car garage situated on a cul-de-sac lot that backs up to a wooded area and pond giving you privacy while you enjoy relaxing on your 8 x 17.5 all seasons porch after a day at the beach, golfing or swimming in the community pool. This home offers vaulted and tray ceilings, laminate and carpet flooring, ceiling fans, blinds throughout, a polycratic coating on the driveway and walkway to front porch, HVAC 2017, Water Heater 2021. Your 17x12 primary bedroom has a walk in closet and a primary bath with updated shower, sliding glass doors and a linen closet. In kitchen, the refrigerator is 2025, microwave is 2024. It has vaulted ceilings, pantry and a window over the sink gives you views to the porch and rear yard. All this and you are a few miles to the Garden City Pier & beautiful beaches, Huntington Oceanfront State Park, Murrells Inlet Marsh Walk where you can enjoy world famous seafood restaurants with amazing views and great entertainment, Brookgreen Gardens, championship golf courses, access to Intracoastal Waterway, The Market Common with outdoor shopping, restaurants, parks and much more. Start enjoying all The Grand Strand has to offer. Call today to schedule an appointment to see this home! Square footage is approximate and not guaranteed. Buyer is responsible for verification
    25 days
    |
    1,140
    |
    69
    |

    Likely to sell faster than

    Zillow last checked:

    Listing updated:

    Listed by:

    Carmen Ash Coblentz Office:843-650-0998,

    CB Sea Coast Advantage MI

    Source: CCAR,MLS#: 2615109MLS LogoOriginating MLS: Coastal Carolinas Association of Realtors

    Loading...

      Facts & features

      Interior

      Bedrooms & bathrooms
      • Bedrooms: 3
      • Bathrooms: 2
      • Full bathrooms: 2
      Primary bedroom
      • Features: Tray Ceiling(s), Ceiling Fan(s), Main Level Primary, Walk-In Closet(s)
      • Level: Main
      • Dimensions: 17 x 12
      Bedroom 1
      • Level: Main
      • Dimensions: 12 x 11
      Bedroom 2
      • Level: Main
      • Dimensions: 11 x 10
      Primary bathroom
      • Features: Separate Shower
      Dining room
      • Features: Ceiling Fan(s), Living/Dining Room
      • Dimensions: 9 x 8
      Kitchen
      • Features: Dishwasher, Pantry, Solid Surface Counters
      • Dimensions: 13 x 10
      Living room
      • Features: Ceiling Fan(s), Vaulted Ceiling(s)
      • Dimensions: 16 x 16
      Heating
      • Central, Electric
      Cooling
      • Central Air
      Appliances
      • Included: Dishwasher, Disposal, Microwave, Range, Refrigerator
      • Laundry: Washer Hookup
      Features
      • Tray Ceiling(s), Ceiling Fan(s), Main Level Primary, Separate Shower, Walk-In Closet(s), Solid Surface Counters
      • Flooring: Carpet, Laminate
      • Doors: Insulated Doors
      Interior area
      • Total structure area: 2,004
      • Total interior livable area: 1,344 sqft

      Property

      Parking
      • Total spaces: 4
      • Parking features: Attached, Garage, Two Car Garage, Garage Door Opener
      • Attached garage spaces: 2
      Features
      • Levels: One
      • Stories: 1
      • Patio & porch: Front Porch
      • Pool features: Community, Outdoor Pool
      • On waterfront: Yes
      • Waterfront features: Pond
      Lot
      • Size: 8,712 Square Feet
      • Dimensions: 122 x 100 x 35 x 100
      • Features: Cul-De-Sac, Lake Front, Pond on Lot
      Details
      • Additional parcels included: ,
      • Parcel number: 45604030123
      • Zoning: Res
      • Special conditions: None

      Construction

      Type & style
      • Home type: SingleFamily
      • Architectural style: Ranch
      • Property subtype: Single Family Residence
      Materials
      • Vinyl Siding
      • Foundation: Slab
      Condition
      • Resale
      • Year built: 2002

      Utilities & green energy

      • Water: Public
      • Utilities for property: Cable Available, Electricity Available, Phone Available, Sewer Available, Underground Utilities, Water Available
      Green energy
      • Energy efficient items: Doors, Windows

      Community & HOA

      Community
      • Features: Golf Carts OK, Long Term Rental Allowed, Pool
      • Security: Smoke Detector(s)
      • Subdivision: Island Green East
      HOA
      • Has HOA: Yes
      • Amenities included: Owner Allowed Golf Cart, Owner Allowed Motorcycle, Pet Restrictions, Tenant Allowed Golf Cart, Tenant Allowed Motorcycle
      • Services included: Association Management, Common Areas, Legal/Accounting, Pool(s), Trash
      • HOA fee: $139 monthly
      Location
      • Region: Myrtle Beach

      Financial & listing details

      • Price per square foot: $215/sqft
      • Tax assessed value: $281,596
      • Annual tax amount: $3,486
      • Date on market: 6/9/2026
      • Listing terms: Cash,Conventional
      • Electric utility on property: Yes

        Estimated market value

        $282,500

        $268,000 - $297,000

        $2,026/mo

        Price history

        DateEventPrice
        6/24/2026Price change$289,000-5.2%$215/sqft
        Source: CCAR #2615109 Report a problem
        6/12/2026Listed for sale$305,000+20.1%$227/sqft
        Source: CCAR #2615109 Report a problem
        12/20/2023Listing removed--
        Source: Zillow Rentals Report a problem
        10/31/2023Price change$1,995-9.1%$1/sqft
        Source: Zillow Rentals Report a problem
        10/7/2023Listed for rent$2,195$2/sqft
        Source: Zillow Rentals Report a problem
        9/22/2021Sold$254,000+0.8%$189/sqft
        Source: CCAR #2116581 Report a problem
        7/29/2021Pending sale$252,000+86.8%$188/sqft
        Source: CCAR #2116581 Report a problem
        12/9/2011Listing removed$134,900$100/sqft
        Source: Realtyworks Inc #163955 Report a problem
        12/8/2011Listed for sale$134,900+0.7%$100/sqft
        Source: Realtyworks Inc #163955 Report a problem
        5/10/2004Sold$133,900+11.7%$100/sqft
        Source: Public Record Report a problem
        8/1/2002Sold$119,920$89/sqft
        Source: Public Record Report a problem

        Public tax history

        YearProperty taxesTax assessment
        2025$3,486 $281,596
        2024$3,486 +0%$281,596 +7.6%
        2023$3,486 +1.6%$261,790
        2022$3,431 +571%$261,790
        2021$511 +18.2%--
        2020$432 --
        2019-- --
        2018$368 $5,620 +0.1%
        2017-- $5,613
        2016-- $5,613 0%
        2015-- $5,614
        2014-- $5,614
        2013-- --
        2012-- --
        2010-- $5,936 +25.2%
        2009-- $4,740
        2008-- $4,740
        2007-- $4,740
        2005-- $4,740
        2004$833 +11.6%$4,740 +11.6%
        2003$747 $4,248

        Find assessor info on the county website

        Monthly payment

        Est. payment

        Payment breakdown

        Explore the cost of this home by adjusting the details. Changes won't be saved.
        All calculations are estimates and provided by Zillow, Inc. for informational purposes only. Actual amounts may vary.
        HOA fees may include property taxes on listings classified as Co-Ops. Contact the listing agent and/or owner for fee details.
        Mortgage interest rates are dependent on a number of factors, including credit score, down payment, and repayment length. Interest rate data provided by Zillow Group Marketplace, Inc. as of 1/1/1970 from various mortgage lenders with which we have lead or other similar arrangements; the Estimated Payment is an average of those rates.
        See how much you could borrow to make a competitive offer.

        Climate risks

        Neighborhood: 29588

        Getting around

        5 / 100
        Car-Dependent
        25 / 100
        Somewhat Bikeable

        Nearby schools

        GreatSchools rating
        Schools provided by the listing agent
        • Elementary: Saint James Elementary School
        • Middle: Saint James Middle School
        • High: Saint James High School

        Source: CCAR. This data may not be complete. We recommend contacting the local school district to confirm school assignments for this home.

        A local agent can set up tours, give advice and negotiate with sellers.

        Browse local experts

        Similar homes

        Skip to the end of the carouselSkip to the beginning of the carousel