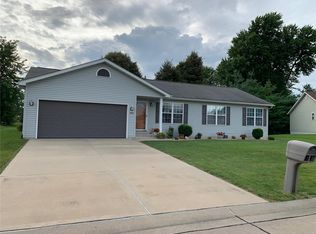
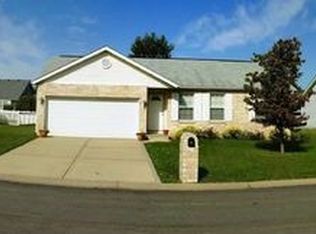
Immaculately cared for inside and out! This ranch home has an open floor plan with hardwood flooring throughout the majority of the main floor, a living room with sky lights and wood burning fireplace, dining area, and a luxury kitchen with quartz counter tops, custom island with gas range, custom stainless vent hood, and built in cabinet microwave and plenty of cabinet storage. The convenient main floor laundry is off the kitchen and has plenty of extra storage and cabinetry. The updated full guest bath is shared with two main floor bedrooms both with hardwood floors. The primary bedroom also has hard wood flooring, a large walk in closet, access to the back deck, and an updated primary 3/4 bath with custom tiled shower, dual vanity, and built in vanity table with a transom window. The finished basement has a large family room with electric built in fireplace, a wine cellar, a bonus room great for a craft room or office, another updated 3/4 bath, 4th bedroom, and yet another bonus room currently used as a storage area. And there is an additional unfinished storage room with built in shelves. Minutes to Scott Air Force Base, I64, Central Jr/O'Fallon High school, and shopping! Call for your appointment today! Audio and visual on the property.
Pending
Listed by: RE/MAX Preferred • Cari Brunner • 618-830-8622
$349,900
939 Dunberry Dr, O'Fallon, IL 62269
4beds
2,840sqft
Single Family Residence
Built in 1999
9,147 Square Feet Lot
$350,700 Zestimate®
$123/sqft
$-- HOA
What's special
Wood burning fireplaceUpdated full guest bathOpen floor planWine cellarCustom stainless vent hoodDining areaPlenty of cabinet storage
- 6 days
- 492
- 23
Zillow last checked:
Listing updated:
Listed by:
Cari Brunner 618-830-8622,
RE/MAX Preferred
Source: MARIS,MLS#: 26053411
Originating MLS: Southwestern Illinois Board of REALTORS
Facts & features
Interior
Bedrooms & bathrooms
- Bedrooms: 4
- Bathrooms: 3
- Full bathrooms: 3
- Main level bathrooms: 2
- Main level bedrooms: 3
Heating
- Forced Air
Cooling
- Central Air
Appliances
- Included: Dishwasher, Dryer, Freezer, Microwave, Gas Range, Refrigerator, Washer
- Laundry: Main Level
Features
- Basement: Partially Finished,Full,Sleeping Area,Storage Space,Sump Pump
- Number of fireplaces: 2
- Fireplace features: Electric, Wood Burning
Interior area
- Total structure area: 2,840
- Total interior livable area: 2,840 sqft
- Finished area above ground: 1,515
- Finished area below ground: 1,325
Property
Parking
- Total spaces: 2
- Parking features: Garage - Attached
- Attached garage spaces: 2
Features
- Levels: One
- Patio & porch: Covered
Lot
- Size: 9,147 Square Feet
- Dimensions: .21
- Features: Back Yard
Details
- Parcel number: 0335.0211001
- Special conditions: Standard
Construction
Type & style
- Home type: SingleFamily
- Architectural style: Traditional
- Property subtype: Single Family Residence
Materials
- Brick Veneer, Vinyl Siding
Condition
- Year built: 1999
Utilities & green energy
- Electric: Ameren
- Sewer: Public Sewer
- Water: Public
- Utilities for property: Cable Available
Community & HOA
Community
- Subdivision: Meadows On Hartman Lane
HOA
- Has HOA: No
Location
- Region: Ofallon
Financial & listing details
- Price per square foot: $123/sqft
- Tax assessed value: $70,134
- Annual tax amount: $4,482
- Date on market: 8/21/2026
- Cumulative days on market: 7 days
- Listing terms: Cash,Conventional,FHA,VA Loan
Estimated market value
$350,700
$333,000 - $368,000
$2,180/mo
Price history
| Date | Event | Price |
|---|---|---|
| 8/24/2026 | Pending sale | $349,900$123/sqft |
Source: | ||
| 8/21/2026 | Listed for sale | $349,900+218.1%$123/sqft |
Source: | ||
| 7/26/2017 | Sold | $110,000$39/sqft |
Source: Public Record Report a problem | ||
Public tax history
| Year | Property taxes | Tax assessment |
|---|---|---|
| 2024 | $4,011 +7.5% | $70,134 +13.3% |
| 2023 | $3,730 +18.9% | $61,884 +14.3% |
| 2022 | $3,136 +11.2% | $54,164 +5.4% |
| 2021 | $2,820 -1.2% | $51,408 +1.9% |
| 2020 | $2,854 -24.9% | $50,450 +3.6% |
| 2019 | $3,798 +0.4% | $48,697 +1.8% |
| 2018 | $3,781 +1.5% | $47,841 +4.2% |
| 2017 | $3,725 | $45,900 +2.3% |
| 2016 | $3,725 +22.8% | $44,863 -12.3% |
| 2014 | $3,033 -16% | $51,176 -1.8% |
| 2013 | $3,610 | $52,120 -2.2% |
| 2012 | -- | $53,303 -3.6% |
| 2011 | -- | $55,288 -1.1% |
| 2010 | -- | $55,909 |
| 2009 | -- | $55,909 +3.5% |
| 2008 | -- | $54,008 +6.1% |
| 2006 | -- | $50,907 +6.5% |
| 2005 | $3,074 +8.3% | $47,791 +6% |
| 2004 | $2,838 | $45,103 +7.1% |
| 2003 | -- | $42,094 +4.7% |
| 2002 | -- | $40,212 -2.5% |
| 2001 | -- | $41,244 +3.1% |
| 2000 | -- | $40,004 |
Find assessor info on the county website
Monthly payment
Est. payment
Payment breakdown
Explore the cost of this home by adjusting the details. Changes won't be saved.Climate risks
Neighborhood: 62269
Nearby schools
Schools provided by the listing agent
- Elementary: Central Dist 104
- Middle: Central Dist 104
- High: Ofallon
Source: MARIS. This data may not be complete. We recommend contacting the local school district to confirm school assignments for this home.