Modern design meets unbeatable Central Austin convenience at 939 E. 52nd St. #2. This thoughtfully designed 2-bedroom, 2.5-bath residence offers 1,138 square feet of light-filled living with an open-concept floor plan, high-end finishes, and a seamless indoor-outdoor lifestyle. The main level features a spacious living and dining area that flows into a stylish kitchen complete with quartz countertops, custom cabinetry, stainless steel appliances, and ample storage—perfect for both everyday living and entertaining. Upstairs, both bedrooms offer en-suite bathrooms, creating ideal privacy for homeowners, guests, or roommates. A convenient powder bath is located on the main floor. Enjoy your own private outdoor space, perfect for relaxing, gardening, or hosting friends, along with the low-maintenance lifestyle of newer construction. Situated in the heart of Central Austin, you’re just minutes from Hyde Park, North Loop, Mueller, UT, and Downtown, with easy access to local coffee shops, acclaimed restaurants, parks, and major employers. Zoned to Austin ISD, including Ridgetop Elementary, Lamar Middle School, and McCallum High School, this home offers an exceptional opportunity to enjoy one of Austin’s most sought-after neighborhoods. Whether you’re looking for a primary residence, lock-and-leave home, or investment property, 939 E. 52nd St. #2 delivers modern comfort in an unbeatable location.
Active
Price cut: $20K (8/10)
$550,000
939 E 52nd St Unit 2, Austin, TX 78751
2beds
1,138sqft
Condominium
Built in 2019
-- sqft lot
$542,400 Zestimate®
$483/sqft
$37/mo HOA
What's special
Open-concept floor planHigh-end finishesStainless steel appliancesPrivate outdoor spaceQuartz countertopsModern designStylish kitchen
- 47 days |
- 214 |
- 7 |
Zillow last checked:
Listing updated:
Listed by:
Jordan Wainwright (386) 205-3940,
The Nav Agency (512) 640-2242
Source: Unlock MLS,MLS#: 8706206
Facts & features
Interior
Bedrooms & bathrooms
- Bedrooms: 2
- Bathrooms: 3
- Full bathrooms: 2
- 1/2 bathrooms: 1
Primary bedroom
- Level: Second
Bedroom
- Level: Second
Primary bathroom
- Level: Second
Bathroom
- Level: Second
Dining room
- Level: Main
Kitchen
- Level: Main
Heating
- Central
Cooling
- Ceiling Fan(s), Central Air
Appliances
- Included: Built-In Gas Range, Dishwasher, Disposal, Gas Cooktop, Gas Range, Microwave, Gas Oven, Refrigerator, Washer/Dryer
Features
- Ceiling Fan(s), Vaulted Ceiling(s), Quartz Counters, Double Vanity, Open Floorplan, Pantry, Walk-In Closet(s), Washer Hookup
- Flooring: Concrete, Wood
- Windows: Blinds, ENERGY STAR Qualified Windows
Interior area
- Total interior livable area: 1,138 sqft
Property
Parking
- Total spaces: 1
- Parking features: Concrete, Driveway, Garage, Garage Door Opener, Garage Faces Front
- Garage spaces: 1
Accessibility
- Accessibility features: None
Features
- Levels: Two
- Stories: 2
- Patio & porch: Front Porch, Patio
- Exterior features: Private Yard
- Pool features: None
- Fencing: Back Yard
- Has view: Yes
- View description: None
- Waterfront features: None
Lot
- Size: 3,898 Square Feet
- Features: Back Yard, Sprinkler - In-ground, Trees-Moderate
Details
- Additional structures: None
- Parcel number: 02221212030000
- Special conditions: Standard
Construction
Type & style
- Home type: Condo
- Property subtype: Condominium
Materials
- Foundation: Slab
- Roof: Shingle
Condition
- Resale
- New construction: No
- Year built: 2019
Utilities & green energy
- Sewer: Public Sewer
- Water: Public
- Utilities for property: Cable Available, Electricity Available, Internet-Cable, Internet-Fiber, Natural Gas Available, Natural Gas Connected, Phone Available, Sewer Available, Water Available
Community & HOA
Community
- Features: None
- Subdivision: Ridgetop
HOA
- Has HOA: Yes
- Services included: See Remarks
- HOA fee: $37 monthly
- HOA name: The 939 E. 52nd Condominium Association, INC
Location
- Region: Austin
Financial & listing details
- Price per square foot: $483/sqft
- Tax assessed value: $559,942
- Annual tax amount: $12,537
- Date on market: 7/10/2026
- Listing terms: Cash,Conventional,FHA,VA Loan
- Electric utility on property: Yes
Estimated market value
$542,400
$515,000 - $570,000
$3,274/mo
Price history
| Date | Event | Price |
|---|---|---|
| 8/10/2026 | Price change | $550,000-3.5%$483/sqft |
Source:  Unlock MLS #8706206 Report a problem Unlock MLS #8706206 Report a problem | ||
| 7/10/2026 | Listed for sale | $570,000$501/sqft |
Source: Unlock MLS #8706206 Report a problem | ||
Public tax history
| Year | Property taxes | Tax assessment |
|---|---|---|
| 2025 | $10,239 -1.5% | $559,942 -2.7% |
| 2024 | $10,397 +17.3% | $575,743 -3% |
| 2023 | $8,862 -6.7% | $593,505 +10% |
| 2022 | $9,502 | $539,550 +10% |
| 2021 | -- | $490,500 +6.5% |
| 2020 | $10,254 | $460,500 |
Find assessor info on the county website
Monthly payment
Est. payment
Payment breakdown
Explore the cost of this home by adjusting the details. Changes won't be saved.Climate risks
Neighborhood: North Loop
Nearby schools
GreatSchools rating
- 8/10Ridgetop Elementary SchoolGrades: PK-5Distance: 0.2 mi
- 9/10Lamar Middle SchoolGrades: 6-8Distance: 2.5 mi
- 8/10McCallum High SchoolGrades: 9-12Distance: 1.6 mi
Schools provided by the listing agent
- Elementary: Ridgetop
- Middle: Lamar (Austin ISD)
- High: McCallum
- District: Austin ISD
Source: Unlock MLS. This data may not be complete. We recommend contacting the local school district to confirm school assignments for this home.
- $686,3003 bd2 ba1.8k sqft939 E 52nd St #1, Austin, TX 78751Off Market
- $560,3002 bd1 ba1.2k sqft937 E 52nd St, Austin, TX 78751Off Market
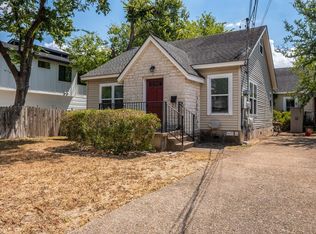
- $367,759-- bd1 ba956 sqft937 E 52nd St, Austin, TX 78751Off Market
- $--2 bd1 ba1.2k sqft937 E 52nd St #A, Austin, TX 78751Off Market
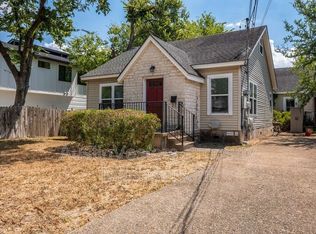
- $441,8002 bd1 ba1.2k sqft937 E 52nd St #B, Austin, TX 78751Off Market
- $438,100-- bd1 ba1k sqft941 E 52nd St, Austin, TX 78751Off Market
- $372,5001 bd1 ba160 sqft935 E 52nd St, Austin, TX 78751Off Market
- $662,9003 bd2 ba2.1k sqft924B E 52nd St, Austin, TX 78751Off Market
A local agent can set up tours, give advice and negotiate with sellers.
Similar homes
- $525,0002 bd3 ba983 sqft5512 Duval St #2, Austin, TX 78751Active
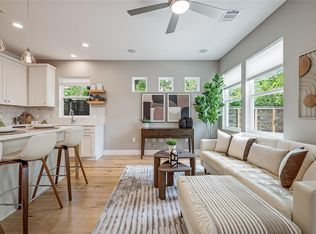
 MLS ID #9098848, Sharon Rose Eaton, Compass RE Texas, LLC. Unlock MLS
 - $550,0002 bd1 ba907 sqft403 W 55th St, Austin, TX 78751Active
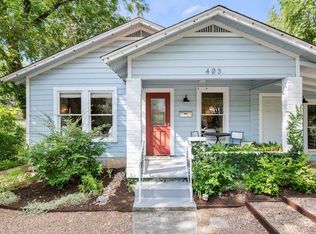 MLS ID #7040464, Lisa Munoz, Compass RE Texas, LLC. Unlock MLS
 - $499,0002 bd2 ba936 sqft5102 Martin Ave #2, Austin, TX 78751Active
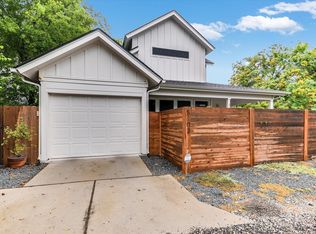 MLS ID #1266183, Beverly M Williams, Compass RE Texas, LLC. Unlock MLS
 - $539,0002 bd2 ba1k sqft5505 Duval St #B, Austin, TX 78751Active
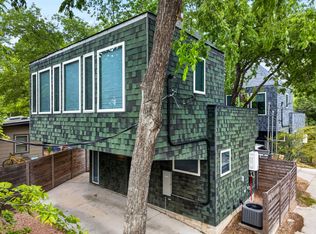 MLS ID #6669333, DANE ELLENBOGEN, Compass RE Texas, LLC. Unlock MLS
 - $529,0003 bd2 ba1.5k sqft5402-A/B Harmon Ave, Austin, TX 78751ActiveMLS ID #3287809, Shelly Hemingson, Christies Intl Real Estate Lone Star. Unlock MLS
- $488,8884 bd2 ba1.1k sqft918 E 50th St, Austin, TX 78751ActiveMLS ID #8723622, Emily Waldmann, Douglas Elliman Real Estate. Unlock MLS
- $499,0003 bd2 ba1.2k sqft4714 & 4716 Harmon Ave, Austin, TX 78751ActiveMLS ID #5906462, Suzanne Pringle, Kuper Sotheby's Int'l Realty. Unlock MLS
- $600,0002 bd1 ba816 sqft5303 Avenue H, Austin, TX 78751ActiveMLS ID #7660705, Brian Copland, eXp Realty, LLC. Unlock MLS
- $625,0003 bd2 ba1.1k sqft708 Keasbey St, Austin, TX 78751ActiveMLS ID #6125418, Tim Seibold, All City Real Estate Ltd. Co. Unlock MLS
- $549,9993 bd3 ba1.5k sqft200 W 56th St Unit 7104, Austin, TX 78751ActiveUnlock MLS
- $599,0003 bd2 ba1k sqft1028 E 43rd St, Austin, TX 78751ActiveMLS ID #5860796, Stephanie Douglass, Open House Austin Group LLC. Unlock MLS
- $525,0002 bd3 ba1.3k sqft1931 E 38th 1/2 St #32, Austin, TX 78723ActiveMLS ID #7340663, Matt Menard, ERA Experts. Unlock MLS
- $675,0003 bd3 ba1.5k sqft400 W 51st St #A, Austin, TX 78751ActiveMLS ID #3931631, Mk Kavoussi, MK Realty. Unlock MLS
- $550,0002 bd2 ba1.1k sqft1701 Simond Ave Unit 304, Austin, TX 78723ActiveMLS ID #1315178, Disney Tolhurst, ERA Experts. Unlock MLS
- $549,9993 bd3 ba1.5k sqft200 W 56th St #8104, Austin, TX 78751ActiveUnlock MLS
- $549,9993 bd3 ba1.5k sqft200 W 56th St #8101, Austin, TX 78751ActiveUnlock MLS
- $324,9002 bd2 ba1.3k sqft923 E 41st St #210, Austin, TX 78751ActiveMLS ID #7306332, Alex Bartram, Austin Marketing + Development. Unlock MLS
- $515,0002 bd1 ba943 sqft3906 Becker Ave, Austin, TX 78751ActiveMLS ID #2642788, Meg Alley, Moreland Properties. Unlock MLS
- $549,0003 bd2 ba1.3k sqft1308 Broadmoor Dr, Austin, TX 78723ActiveMLS ID #3368349, Robert Barbieri, DDFW Realty. Unlock MLS
- $615,0003 bd2 ba1.4k sqft1011 E 38th 1/2 St, Austin, TX 78751ActiveMLS ID #4074779, Lindsey Pearlstein Smith, Bramlett Partners. Unlock MLS
