Thoughtfully updated and move-in ready, this 1,309-square-foot ranch home pairs timeless charm with fresh, modern finishes throughout. At the heart of the home is a beautifully redesigned kitchen featuring brand-new soft-close cabinetry, striking Taj Mahal quartz countertops, and a full suite of Samsung Bespoke appliances.
The updates continue throughout with new waterproof luxury vinyl flooring, interior and exterior doors, baseboards, and fresh paint, creating a clean and cohesive feel from room to room. The primary suite is highlighted by a beautifully remodeled bathroom featuring a dual vanity, separate water closet, and an impressive fully tiled, stepless walk-in shower. Beyond the cosmetic improvements, the home has received a significant infrastructure upgrade with the sewer lines completely replaced, offering added peace of mind for years to come. Refreshed landscaping enhances the curb appeal and completes the home's extensive transformation.
With major improvements already completed inside and out, this turnkey ranch combines thoughtful design, quality finishes, and substantial upgrades in a comfortable, efficient floor plan.
Accepting backups
$625,000
939 E BERRIDGE Lane, Phoenix, AZ 85014
3beds
1,309sqft
Single Family Residence
Built in 1954
7,174 Square Feet Lot
$-- Zestimate®
$477/sqft
$-- HOA
What's special
Primary suiteFresh paintBeautifully remodeled bathroomRefreshed landscapingInterior and exterior doorsSeparate water closetEnhances the curb appeal
- 29 days
- 1,088
- 91
Zillow last checked:
Listing updated:
Listed by:
Connor Abernethy 602-639-2664,
Compass
Source: ARMLS,MLS#: 7063357
Facts & features
Interior
Bedrooms & bathrooms
- Bedrooms: 3
- Bathrooms: 2
- Full bathrooms: 2
Heating
- Natural Gas
Cooling
- Central Air, Ceiling Fan(s)
Appliances
- Included: Dryer, Washer, Refrigerator, Built-in Microwave, Dishwasher, Disposal, Gas Range, Gas Oven
Features
- 3/4 Bath Master Bdrm
- Flooring: Tile, Wood
- Windows: Double Pane Windows
- Has basement: No
- Has fireplace: No
Interior area
- Total structure area: 1,309
- Total interior livable area: 1,309 sqft
Property
Parking
- Total spaces: 2
- Parking features: Carport, Open
- Carport spaces: 1
- Uncovered spaces: 1
Features
- Stories: 1
- Patio & porch: Covered
- Spa features: None
- Fencing: Block
Lot
- Size: 7,174 Square Feet
- Features: North/South Exposure, Sprinklers In Front, Dirt Back, Grass Front
Details
- Parcel number: 16116027
Construction
Type & style
- Home type: SingleFamily
- Property subtype: Single Family Residence
Materials
- Painted, Block
- Roof: Composition
Condition
- Year built: 1954
Utilities & green energy
- Sewer: Public Sewer
Community & HOA
Community
- Subdivision: BETHANY ESTATES
HOA
- Has HOA: No
- Services included: No Fees
Location
- Region: Phoenix
Financial & listing details
- Price per square foot: $477/sqft
- Tax assessed value: $408,000
- Annual tax amount: $2,525
- Date on market: 9/4/2026
- Cumulative days on market: 30 days
- Listing terms: VA Loan,Cash,Conventional,FHA
- Ownership: Fee Simple
Estimated market value
Not available
Estimated sales range
Not available
Not available
Price history
| Date | Event | Price |
|---|---|---|
| 9/4/2026 | Listed for sale | $625,000+47.1%$477/sqft |
Source:  ARMLS #7063357 Report a problem ARMLS #7063357 Report a problem | ||
| 5/19/2026 | Sold | $425,000-5.6%$325/sqft |
Source: Public Record Report a problem | ||
| 5/7/2026 | Pending sale | $450,000$344/sqft |
Source: Owner Report a problem | ||
| 4/25/2026 | Listed for sale | $450,000+32.7%$344/sqft |
Source: Owner Report a problem | ||
| 6/14/2023 | Listing removed | -- |
Source: Zillow Rentals Report a problem | ||
| 5/17/2023 | Listed for rent | $2,650+8.2%$2/sqft |
Source: Zillow Rentals Report a problem | ||
| 3/22/2022 | Listing removed | -- |
Source: Zillow Rental Network_1 Report a problem | ||
| 3/14/2022 | Listed for rent | $2,450$2/sqft |
Source: Zillow Rental Network_1 Report a problem | ||
| 1/7/2022 | Listing removed | -- |
Source: Zillow Rental Network_1 Report a problem | ||
| 12/7/2021 | Listed for rent | $2,450+14%$2/sqft |
Source: Zillow Rental Network_1 Report a problem | ||
| 12/1/2020 | Listing removed | $2,150$2/sqft |
Source: Zillow Rental Network Report a problem | ||
| 11/12/2020 | Listed for rent | $2,150+10.3%$2/sqft |
Source: Zillow Rental Network Report a problem | ||
| 4/23/2020 | Listing removed | $1,950$1/sqft |
Source: Zillow Rental Network Report a problem | ||
| 4/4/2020 | Listed for rent | $1,950-13.3%$1/sqft |
Source: Zillow Rental Network Report a problem | ||
| 2/1/2020 | Listing removed | $2,250$2/sqft |
Source: Zillow Rental Network Report a problem | ||
| 1/2/2020 | Listed for rent | $2,250$2/sqft |
Source: Zillow Rental Network Report a problem | ||
| 11/16/2019 | Listing removed | $2,250$2/sqft |
Source: Zillow Rental Network Report a problem | ||
| 9/16/2019 | Listed for rent | $2,250+36.4%$2/sqft |
Source: Zillow Rental Manager Report a problem | ||
| 7/28/2019 | Listing removed | $339,000$259/sqft |
Source: HomeSmart #5951900 Report a problem | ||
| 7/26/2019 | Price change | $339,000-3.1%$259/sqft |
Source: HomeSmart #5951900 Report a problem | ||
| 7/13/2019 | Listed for sale | $350,000+0%$267/sqft |
Source: HomeSmart #5951900 Report a problem | ||
| 3/17/2019 | Listing removed | $349,900$267/sqft |
Source: Owner Report a problem | ||
| 3/1/2019 | Listed for sale | $349,900+95.5%$267/sqft |
Source: Owner Report a problem | ||
| 2/22/2018 | Listing removed | $1,650$1/sqft |
Source: Owner Report a problem | ||
| 1/24/2018 | Listed for rent | $1,650$1/sqft |
Source: Owner Report a problem | ||
| 11/4/2004 | Sold | $179,000+140.3%$137/sqft |
Source: Public Record Report a problem | ||
| 1/12/2004 | Sold | $74,500$57/sqft |
Source: Public Record Report a problem | ||
Public tax history
| Year | Property taxes | Tax assessment |
|---|---|---|
| 2025 | $2,525 +4.9% | $40,800 -7.6% |
| 2024 | $2,407 +2.7% | $44,160 +151.2% |
| 2023 | $2,342 +3.1% | $17,577 -44% |
| 2022 | $2,273 +0.7% | $31,400 +13.1% |
| 2021 | $2,256 +2.3% | $27,770 +6.8% |
| 2020 | $2,207 +2.5% | $26,000 +11.6% |
| 2019 | $2,153 | $23,300 +10.3% |
| 2018 | $2,153 +4.9% | $21,130 +7.4% |
| 2017 | $2,051 +27% | $19,670 +8.9% |
| 2016 | $1,615 +6.6% | $18,070 +11.9% |
| 2015 | $1,515 | $16,150 +34.2% |
| 2014 | -- | $12,030 +16.8% |
| 2013 | -- | $10,300 -5.5% |
| 2012 | -- | $10,900 -25.2% |
| 2011 | -- | $14,580 -10.6% |
| 2010 | -- | $16,310 -17.8% |
| 2009 | -- | $19,850 -10.4% |
| 2008 | -- | $22,150 +17.5% |
| 2007 | -- | $18,850 +46.7% |
| 2006 | -- | $12,850 |
| 2005 | -- | $12,850 +15.8% |
| 2004 | -- | $11,100 |
| 2003 | -- | $11,100 +24.7% |
| 2002 | -- | $8,900 |
Find assessor info on the county website
Monthly payment
Est. payment
Payment breakdown
Explore the cost of this home by adjusting the details. Changes won't be saved.Climate risks
Neighborhood: Camelback East
Nearby schools
Schools provided by the listing agent
- Elementary: Madison Rose Lane School
- Middle: Madison #1 Elementary School
- High: North High School
- District: Madison Elementary District
Source: ARMLS. This data may not be complete. We recommend contacting the local school district to confirm school assignments for this home.
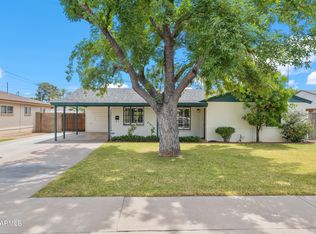
Similar homes
- $694,0003 bd2 ba1.4k sqft6146 N 10Th Avenue, Phoenix, AZ 85013For Sale
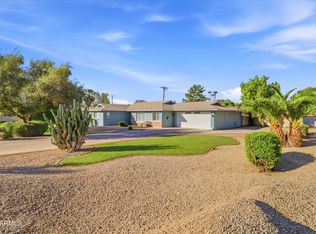 MLS ID #7084286, Gretchen Jewell, Compass. ARMLS
 - $649,9993 bd2 ba1.7k sqft717 W GEORGIA Avenue, Phoenix, AZ 85013For Sale
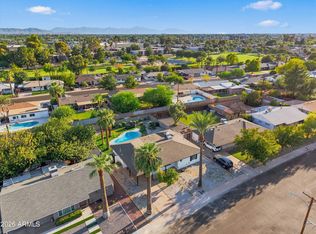 MLS ID #7075844, Alan Miller, HomeSmart. ARMLS
 - $524,0003 bd2 ba1.7k sqft1221 E ELM Street, Phoenix, AZ 85014For Sale
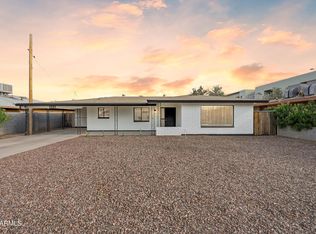 MLS ID #7047308, Scott A Brown, Keller Williams Integrity First Realty. ARMLS
 - $699,0003 bd2 ba1.8k sqft702 E DESERT PARK Lane, Phoenix, AZ 85020For Sale
 MLS ID #7077595, Craig S Binder, Jason Mitchell Real Estate. ARMLS
