Skip main navigation
Sold for $590,000
  • $590,000

    939 E PASEO Way, Phoenix, AZ 85042

    3beds
    2,419sqft
    Single Family Residence
    Built in 2020
    5,750 Square Feet Lot
    $589,500 Zestimate®
    $244/sqft
    $3,269 Estimated rent

    Home value

    $589,500

    $542,000 - $643,000

    $3,269/mo

    Zestimate® history
    Loading
    Loading...

    Owner options

    List your home for rent

    $3,269/mo

    Rent Zestimate®

    Find your next renter with Zillow Rental Manager. Plus, with online applications, you can quickly screen prospective tenants – for free.

    Learn more

    $3,269/mo

    Rent Zestimate®

    Refinance and save

    $3,540/mo

    Est. payment

    Refinancing to a lower rate could help reduce your monthly payments and save thousands over the life of the loan.

    See today's rates

    $3,540/mo

    Est. payment

    Explore your selling options

    Work with a Zillow partner agent

    Leverage their expertise and Zillow's premium Showcase listings to get your home seen by more buyers.

    Get started

    List with your own agent

    Get your home in front of millions of buyers by listing it on Zillow.

    Learn how to do it

    Sell it yourself

    Take full control of how buyers see your home on Zillow by listing For Sale by Owner (FSBO).

    List your home

    What's special

    Mountain viewsEpoxy-coated garage flooringOpen-concept layoutHigh ceilingsPaver drivewayCustom light fixturesWalk-in pantry
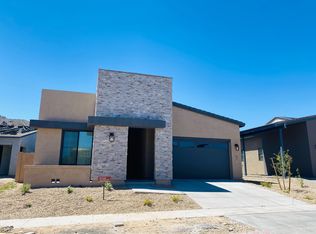
    Welcome to this thoughtfully upgraded contemporary residence featuring 3 bedrooms, 3 bathrooms, and a 2-car garage. The home offers a paver driveway and mountain views, with a welcoming living area suitable for everyday living or entertaining. The open-concept layout includes high ceilings, a neutral color palette, porcelain tile flooring throughout, upgraded baseboards, and sliding glass doors that provide access to the backyard. The kitchen features a waterfall-edge granite island with breakfast bar seating, granite countertops, white cabinetry with crown molding, custom pendant lighting, tile backsplash, stainless steel appliances, a walk-in pantry, and touch-activated faucets in both the kitchen and laundry room. Additional interior features include smart light switches, ceiling fans in main living areas and the covered patio, and a Reme Halo whole-house air purification system. One secondary bedroom includes an en suite bathroom and built-in shelving, offering flexibility for guests or multigenerational living. The primary suite includes a custom shower enclosure, dual sinks, and a walk-in closet. Notable upgrades include a potassium chloride water softener, reverse osmosis water system, custom light fixtures, laundry room cabinetry, epoxy-coated garage flooring, alarm and camera system, backyard motion-sensor lighting, and a paver walkway with a designated area for trash and recycling bins. The backyard includes a covered patio suitable for outdoor dining or relaxation.

    Zillow last checked:

    Listing updated:

    Listed by:

    Adam Prather 480-401-1675,

    eXp Realty,

    Josiah Krol 602-314-2599,

    eXp Realty

    Bought with:

    Bryce Lugo, SA656278000

    eXp Realty

    Source: ARMLS,MLS#: 6979009MLS Logo

    Facts & features

    Interior

    Bedrooms & bathrooms
    • Bedrooms: 3
    • Bathrooms: 4
    • Full bathrooms: 3
    • 1/2 bathrooms: 1
    Heating
    • See Remarks
    Cooling
    • Central Air
    Appliances
    • Included: Built-in Microwave, Dishwasher, Disposal, Gas Range, Gas Oven
    • Laundry: Inside
    Features
    • High Speed Internet, Granite Counters, Double Vanity, Breakfast Bar, 9+ Flat Ceilings, No Interior Steps, Kitchen Island, Pantry, Full Bth Master Bdrm, Separate Shwr & Tub
    • Flooring: Tile
    • Has basement: No
    • Has fireplace: No
    Interior area
    • Total structure area: 2,419
    • Total interior livable area: 2,419 sqft

    Property

    Parking
    • Total spaces: 4
    • Parking features: Garage Door Opener, Direct Access
    • Garage spaces: 2
    • Uncovered spaces: 2
    Features
    • Stories: 1
    • Patio & porch: Covered
    • Spa features: None
    • Fencing: Block
    Lot
    • Size: 5,750 sqft
    • Features: North/South Exposure, Gravel/Stone Front, Gravel/Stone Back
    Details
    • Parcel number: 30071275

    Construction

    Type & style
    • Home type: SingleFamily
    • Architectural style: Ranch
    • Property subtype: Single Family Residence
    Materials
    • Stucco, Wood Frame, Painted
    • Roof: Tile
    Condition
    • Year built: 2020

    Utilities & green energy

    • Sewer: Public Sewer
    • Water: City Water

    Community & neighborhood

    Community
    • Community features: Pool, Gated, Community Spa, Community Spa Htd, Playground, Biking/Walking Path
    Location
    • Region: Phoenix
    • Subdivision: VISTAL PHASE 1 RESIDENTIAL COMMUNITY

    HOA & financial

    HOA
    • Has HOA: Yes
    • HOA fee: $190 monthly
    • Services included: Maintenance Grounds, Street Maint
    • Association name: Avance
    • Association phone: 602-437-4777

    Other

    Other facts
    • Listing terms: Cash,Conventional
    • Ownership: Fee Simple

    Price history

    DateEventPrice
    4/30/2026Sold$590,000+0%$244/sqft
    Source: ARMLS #6979009 Report a problem
    3/27/2026Pending sale$589,900$244/sqft
    Source: ARMLS #6979009 Report a problem
    2/14/2026Price change$589,900-1.7%$244/sqft
    Source: ARMLS #6979009 Report a problem
    2/3/2026Listed for sale$599,900-4.8%$248/sqft
    Source: ARMLS #6979009 Report a problem
    1/28/2026Listing removed$630,000$260/sqft
    Source: ARMLS #6886795 Report a problem
    9/10/2025Price change$630,000+1.6%$260/sqft
    Source: ARMLS #6886795 Report a problem
    7/22/2025Price change$620,000+3.4%$256/sqft
    Source: ARMLS #6886795 Report a problem
    7/3/2025Listed for sale$599,900-14.3%$248/sqft
    Source: ARMLS #6886795 Report a problem
    6/16/2025Listing removed$699,900$289/sqft
    Source: ARMLS #6870284 Report a problem
    5/23/2025Listed for sale$699,900+46.5%$289/sqft
    Source: ARMLS #6870284 Report a problem
    2/27/2020Sold$477,854$198/sqft
    Source: Public Record Report a problem

    Public tax history

    YearProperty taxesTax assessment
    2025$4,003 +2.6%$55,750 -4.9%
    2024$3,901 +3.1%$58,630 +118.3%
    2023$3,782 +2.1%$26,861 -25.8%
    2022$3,703 +884.3%$36,180 +2.5%
    2021$376 +3.4%$35,310 +830.4%
    2020$364 +2.8%$3,795 +1.6%
    2019$354 $3,735

    Find assessor info on the county website

    Neighborhood: South Mountain

    Nearby schools

    GreatSchools rating
    Schools provided by the listing agent
    • Elementary: Maxine O Bush Elementary School
    • Middle: Maxine O Bush Elementary School
    • High: South Mountain High School
    • District: Roosevelt Elementary District

    Source: ARMLS. This data may not be complete. We recommend contacting the local school district to confirm school assignments for this home.

    Get a cash offer in 3 minutes
    Find out how much your home could sell for in as little as 3 minutes with a no-obligation cash offer.
    Estimated market value
    $589,500
    Get a cash offer in 3 minutes
    Find out how much your home could sell for in as little as 3 minutes with a no-obligation cash offer.
    Estimated market value
    $589,500