Nestled in South Harbour in Noblesville, 939 Elmwood Circle offers the perfect blend of modern updates and serene, park-like living. This impressive 3,076-square-foot home sits on a spacious lot, providing a retreat framed by mature trees and landscaping. The heart of the home is the beautifully updated kitchen, a true chef's delight equipped with quartz countertops and a massive center island. This space is as functional as it is stylish, boasting an incredible amount of storage with two dedicated walk-in pantries. Modern technology meets convenience with the high-end refrigerator featuring a built-in TV, allowing you to catch the news or follow a recipe with ease. The kitchen flows seamlessly into the formal dining area centered around a classic brick fireplace and a cozy family room. The main level also offers a rare and versatile first-floor suite with a full bathroom, ideal guest quarters or a home office. Upstairs, the expansive primary suite serves as a true sanctuary, boasting a custom walk-in closet and a luxurious, updated en-suite bathroom complete with a large tiled walk-in shower, double sinks, and a bathtub for ultimate relaxation. For added convenience, the laundry room is located just off the primary en-suite, making chores a breeze. Three additional bedrooms are located on the upper level, ensuring plenty of space for family and guests. Back downstairs, the family room opens onto a large back patio overlooking a park-like backyard. Residents will love the included Goalrilla basketball goal and the mini-barn that provides extra storage. For peace of mind, the property even includes a dedicated F5-rated tornado shelter. Beyond the home, South Harbour residents enjoy premier amenities, including a private clubhouse, community pool, tennis courts, playground, and access to the community beach. Experience the best of Indiana living in this exceptional family home.
Sold
$550,000
939 Elmwood Cir, Noblesville, IN 46062
5beds
3,076sqft
Residential, Single Family Residence
Built in 1977
0.41 Acres Lot
$553,300 Zestimate®
$179/sqft
$2,744 Estimated rent
Home value
$553,300
$526,000 - $581,000
$2,744/mo
Zestimate® history
Owner options
List your home for rent
$2,744/mo
Rent Zestimate®
Find your next renter with Zillow Rental Manager. Plus, with online applications, you can quickly screen prospective tenants – for free.
$2,744/mo
Rent Zestimate®
Refinance and save
$3,931/mo
Est. payment
Refinancing to a lower rate could help reduce your monthly payments and save thousands over the life of the loan.
$3,931/mo
Est. payment
Explore your selling options
Work with a Zillow partner agent
Leverage their expertise and Zillow's premium Showcase listings to get your home seen by more buyers.
Get startedList with your own agent
Get your home in front of millions of buyers by listing it on Zillow.
Learn how to do itSell it yourself
Take full control of how buyers see your home on Zillow by listing For Sale by Owner (FSBO).
List your homeWhat's special
Incredible amount of storageModern updatesExpansive primary suiteQuartz countertopsLarge tiled walk-in showerDouble sinksCozy family room
Zillow last checked:
Listing updated:
Listed by:
Jason Pearson 317-289-3986,
Carpenter, REALTORS®
Bought with:
Hollie Holland
F.C. Tucker Company
Source: MIBOR as distributed by MLS GRID,MLS#: 22100104
Facts & features
Interior
Bedrooms & bathrooms
- Bedrooms: 5
- Bathrooms: 3
- Full bathrooms: 3
- Main level bathrooms: 1
- Main level bedrooms: 1
Primary bedroom
- Level: Upper
- Area: 192 Square Feet
- Dimensions: 12x16
Bedroom 2
- Level: Upper
- Area: 143 Square Feet
- Dimensions: 13x11
Bedroom 3
- Level: Upper
- Area: 132 Square Feet
- Dimensions: 12x11
Bedroom 4
- Level: Upper
- Area: 117 Square Feet
- Dimensions: 9x13
Bedroom 5
- Level: Main
- Area: 80 Square Feet
- Dimensions: 10x8
Bonus room
- Level: Main
- Area: 49 Square Feet
- Dimensions: 7x7
Dining room
- Level: Main
- Area: 288 Square Feet
- Dimensions: 24x12
Family room
- Level: Main
- Area: 95 Square Feet
- Dimensions: 19x5
Kitchen
- Level: Main
- Area: 288 Square Feet
- Dimensions: 24x12
Laundry
- Level: Upper
- Area: 40 Square Feet
- Dimensions: 8x5
Living room
- Level: Main
- Area: 266 Square Feet
- Dimensions: 19x14
Heating
- Forced Air
Cooling
- Central Air
Appliances
- Included: Electric Cooktop, Dishwasher, Electric Water Heater, Disposal, Microwave, Double Oven, Refrigerator, Water Softener Owned, Wine Cooler
- Laundry: Main Level, Upper Level
Features
- Kitchen Island, Eat-in Kitchen, Pantry, Walk-In Closet(s)
- Has basement: No
- Number of fireplaces: 1
- Fireplace features: Dining Room
Interior area
- Total structure area: 3,076
- Total interior livable area: 3,076 sqft
Property
Parking
- Total spaces: 2
- Parking features: Attached
- Attached garage spaces: 2
Features
- Levels: Two
- Stories: 2
- Patio & porch: Covered, Patio
Lot
- Size: 0.41 Acres
- Features: Mature Trees
Details
- Parcel number: 290626103011000013
- Horse amenities: None
Construction
Type & style
- Home type: SingleFamily
- Architectural style: Traditional
- Property subtype: Residential, Single Family Residence
Materials
- Brick, Vinyl Siding
- Foundation: Crawl Space
Condition
- New construction: No
- Year built: 1977
Utilities & green energy
- Water: Public
Community & HOA
Community
- Subdivision: South Harbour
HOA
- Has HOA: Yes
- Amenities included: Clubhouse, Maintenance, Management, Park, Playground, Pool, Tennis Court(s)
- Services included: Association Home Owners, Clubhouse, Entrance Common, Maintenance, ParkPlayground, Management, Tennis Court(s)
- HOA fee: $500 annually
- HOA phone: 317-570-4358
Location
- Region: Noblesville
Financial & listing details
- Price per square foot: $179/sqft
- Tax assessed value: $393,100
- Annual tax amount: $4,794
- Date on market: 5/6/2026
- Cumulative days on market: 5 days
Price history
| Date | Event | Price |
|---|---|---|
| 6/10/2026 | Sold | $550,000$179/sqft |
Source:  MIBOR as distributed by MLS GRID #22100104 Report a problem MIBOR as distributed by MLS GRID #22100104 Report a problem | ||
| 5/10/2026 | Pending sale | $550,000$179/sqft |
Source: MIBOR as distributed by MLS GRID #22100104 Report a problem | ||
| 5/6/2026 | Listed for sale | $550,000+118.3%$179/sqft |
Source: MIBOR as distributed by MLS GRID #22100104 Report a problem | ||
| 7/31/2017 | Sold | $252,000+29.9%$82/sqft |
Source: MIBOR as distributed by MLS GRID #21463690 Report a problem | ||
| 4/17/2012 | Sold | $194,000-3%$63/sqft |
Source: MIBOR as distributed by MLS GRID #21152782 Report a problem | ||
| 10/8/2011 | Price change | $199,950-4.8%$65/sqft |
Source: F. C. Tucker Company, Inc #21127470 Report a problem | ||
| 8/27/2011 | Price change | $209,950-2.1%$68/sqft |
Source: F. C. Tucker Company, Inc #21127470 Report a problem | ||
| 8/19/2011 | Price change | $214,500-2.3%$70/sqft |
Source: F. C. Tucker Company, Inc #21127470 Report a problem | ||
| 6/18/2011 | Listed for sale | $219,500$71/sqft |
Source: F. C. Tucker Company, Inc #21127470 Report a problem | ||
Public tax history
| Year | Property taxes | Tax assessment |
|---|---|---|
| 2025 | $4,795 -0.6% | $393,100 +1.7% |
| 2024 | $4,825 +13.4% | $386,400 |
| 2023 | $4,255 +23.1% | $386,400 +16.6% |
| 2022 | $3,457 +0.4% | $331,400 +21.8% |
| 2021 | $3,445 +7.9% | $272,100 +3.1% |
| 2020 | $3,193 +8.6% | $263,800 +2.7% |
| 2019 | $2,941 +12.6% | $256,900 +11.6% |
| 2018 | $2,612 +1.7% | $230,300 +7.7% |
| 2017 | $2,567 +4.1% | $213,900 +0.3% |
| 2016 | $2,465 +4.9% | $213,300 +9.3% |
| 2014 | $2,349 +5.8% | $195,100 +1.8% |
| 2013 | $2,221 -0.5% | $191,700 |
| 2012 | $2,232 -52.2% | $191,700 -6.4% |
| 2011 | $4,670 +100.7% | $204,800 |
| 2010 | $2,327 +13.1% | $204,800 |
| 2009 | $2,057 -16.5% | $204,800 |
| 2007 | $2,463 -16.1% | $204,800 |
| 2006 | $2,935 | $204,800 +21.4% |
| 2005 | -- | $168,700 +55.5% |
| 2002 | $2,779 +45.7% | $108,500 +295% |
| 2001 | $1,907 | $27,470 |
Find assessor info on the county website
Neighborhood: 46062
Nearby homes
- $371,6004 bd2 ba1.8k sqft941 Elmwood Cir, Noblesville, IN 46062Off Market
- $347,6003 bd2 ba1.6k sqft937 Elmwood Cir, Noblesville, IN 46062Off Market
- $400,0003 bd3 ba2.1k sqft938 Elmwood Cir, Noblesville, IN 46062Sold
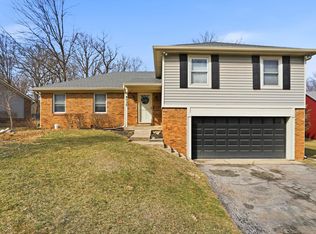
- $340,0003 bd2 ba1.6k sqft935 Elmwood Cir, Noblesville, IN 46062Sold
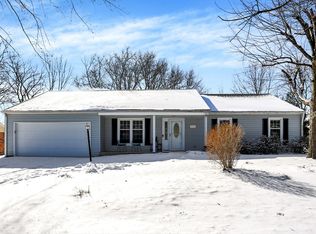
- $437,0004 bd2 ba2.6k sqft943 Elmwood Cir, Noblesville, IN 46062Off Market
- $395,4004 bd2 ba2.4k sqft7216 Braxton Dr, Noblesville, IN 46062Off Market
- $418,1004 bd2 ba2.4k sqft7216 Braxton Dr, Noblesville, IN 46060Off Market
- $423,8004 bd2 ba2.4k sqft7200 Braxton Dr, Noblesville, IN 46062Off Market
Nearby schools
GreatSchools rating
- 8/10Hinkle Creek Elementary SchoolGrades: PK-5Distance: 0.4 mi
- 8/10Noblesville West Middle SchoolGrades: 6-8Distance: 1.1 mi
- 10/10Noblesville High SchoolGrades: 9-12Distance: 2.6 mi
Schools provided by the listing agent
- Elementary: Hinkle Creek Elementary School
- Middle: Noblesville West Middle School
- High: Noblesville High School
Source: MIBOR as distributed by MLS GRID. This data may not be complete. We recommend contacting the local school district to confirm school assignments for this home.
Get a cash offer in 3 minutes
Find out how much your home could sell for in as little as 3 minutes with a no-obligation cash offer.
Estimated market value
$553,300
Get a cash offer in 3 minutes
Find out how much your home could sell for in as little as 3 minutes with a no-obligation cash offer.
Estimated market value
$553,300
- Indiana
- Hamilton County
- Noblesville
- 46062
- 939 Elmwood Cir
Nearby cities
Nearby neighborhoods
Nearby zip codes
Other Noblesville Topics
