Introducing this charming brick twin nestled in a serene Drexel Hill neighborhood. Are you a first-time home buyer, this classic residence is a blend of traditional elegance and modern convenience. As you step through the front entrance, you’re greeted by a formal living room that boasts stunning hardwood floors, providing a seamless transition into the formal dining room. Here, the Maple Bellawood floors offer durability and style in one. The kitchen features a breakfast bar, perfect for casual meals or morning coffee, and is equipped with built-in appliances that make cooking a breeze. The custom backsplash adds a touch of elegance, while the ceramic tile flooring ensures easy maintenance. Upstairs, you'll find three spacious bedrooms and a full bathroom. The finished walkout basement is an additional asset, enhanced with recessed lighting. This versatile space can be tailored to your needs, whether as a play area, office, or weight room. The possibilities are endless for creating a space that fits your lifestyle. The pointed brickwork exterior is inviting, and the new replaced deck extends your living space to the outdoors. An attached garage adds convenience, ensuring your vehicle is protected from the elements while providing additional storage space. Located in a quiet neighborhood, this home offers a peaceful retreat from the hustle and bustle of daily life while still being close to essential amenities. Shopping, restaurants, and major highways for commuting are all close by. Schedule your tour today!
Sold for $265,000
$265,000
939 Fariston Dr, Drexel Hill, PA 19026
3beds
1,120sqft
Single Family Residence
Built in 1950
2,614 Square Feet Lot
$265,200 Zestimate®
$237/sqft
$2,329 Estimated rent
Home value
$265,200
$241,000 - $292,000
$2,329/mo
Zestimate® history
Owner options
List your home for rent
$2,329/mo
Rent Zestimate®
Find your next renter with Zillow Rental Manager. Plus, with online applications, you can quickly screen prospective tenants – for free.
$2,329/mo
Rent Zestimate®
Refinance and save
$1,830/mo
Est. payment
Refinancing to a lower rate could help reduce your monthly payments and save thousands over the life of the loan.
$1,830/mo
Est. payment
Explore your selling options
Work with a Zillow partner agent
Leverage their expertise and Zillow's premium Showcase listings to get your home seen by more buyers.
Get startedList with your own agent
Get your home in front of millions of buyers by listing it on Zillow.
Learn how to do itSell it yourself
Take full control of how buyers see your home on Zillow by listing For Sale by Owner (FSBO).
List your homeWhat's special
Pointed brickwork exteriorThree spacious bedroomsAttached garageFinished walkout basementRecessed lightingCustom backsplashNew replaced deck
Zillow last checked:
Listing updated:
Listed by:
KJ Sachs 856-631-3517,
Lamb Realty
Bought with:
Marc Munafo, RS133295A
Long & Foster Real Estate, Inc.
Source: Bright MLS,MLS#: PADE2107050
Facts & features
Interior
Bedrooms & bathrooms
- Bedrooms: 3
- Bathrooms: 1
- Full bathrooms: 1
Basement
- Area: 0
Heating
- Forced Air, Natural Gas
Cooling
- Central Air, Electric
Appliances
- Included: Electric Water Heater
Features
- Bathroom - Tub Shower, Dining Area
- Basement: Partially Finished
- Has fireplace: No
Interior area
- Total structure area: 1,120
- Total interior livable area: 1,120 sqft
- Finished area above ground: 1,120
- Finished area below ground: 0
Property
Parking
- Total spaces: 2
- Parking features: Basement, Attached, Driveway
- Attached garage spaces: 1
- Uncovered spaces: 1
Accessibility
- Accessibility features: None
Features
- Levels: Two
- Stories: 2
- Pool features: None
Lot
- Size: 2,614 Square Feet
- Dimensions: 26.00 x 94.00
Details
- Additional structures: Above Grade, Below Grade
- Parcel number: 16080124300
- Zoning: RESIDENTIAL
- Special conditions: Standard
Construction
Type & style
- Home type: SingleFamily
- Architectural style: Colonial
- Property subtype: Single Family Residence
- Attached to another structure: Yes
Materials
- Brick
- Foundation: Block
Condition
- New construction: No
- Year built: 1950
Utilities & green energy
- Sewer: Public Sewer
- Water: Public
Community & HOA
Community
- Subdivision: Drexel Park Garden
HOA
- Has HOA: No
Location
- Region: Drexel Hill
- Municipality: UPPER DARBY TWP
Financial & listing details
- Price per square foot: $237/sqft
- Tax assessed value: $127,630
- Annual tax amount: $5,668
- Date on market: 1/23/2026
- Listing agreement: Exclusive Right To Sell
- Listing terms: Cash,Conventional
- Inclusions: All Appliances In Their Existing Condition Including Washer, Dryer, And Refrigerator
- Exclusions: Personal Property
- Ownership: Fee Simple
Price history
| Date | Event | Price |
|---|---|---|
| 3/16/2026 | Sold | $265,000$237/sqft |
Source:  Bright MLS #PADE2107050 Report a problem Bright MLS #PADE2107050 Report a problem | ||
| 2/1/2026 | Pending sale | $265,000$237/sqft |
Source: Bright MLS #PADE2107050 Report a problem | ||
| 1/23/2026 | Listed for sale | $265,000+43.3%$237/sqft |
Source: Bright MLS #PADE2107050 Report a problem | ||
| 1/16/2021 | Sold | $184,900$165/sqft |
Source: Public Record Report a problem | ||
| 9/21/2020 | Pending sale | $184,900$165/sqft |
Source: BHHS Fox & Roach-Blue Bell #PADE527700 Report a problem | ||
| 9/18/2020 | Listed for sale | $184,900-5.1%$165/sqft |
Source: BHHS Fox & Roach-Blue Bell #PADE527700 Report a problem | ||
| 11/3/2006 | Sold | $194,900+83.9%$174/sqft |
Source: Public Record Report a problem | ||
| 9/5/2002 | Sold | $106,000+41.3%$95/sqft |
Source: Public Record Report a problem | ||
| 10/27/1998 | Sold | $75,000$67/sqft |
Source: Agent Provided Report a problem | ||
Public tax history
| Year | Property taxes | Tax assessment |
|---|---|---|
| 2025 | $5,586 +3.5% | $127,630 |
| 2024 | $5,398 +1% | $127,630 |
| 2023 | $5,347 +2.8% | $127,630 |
| 2022 | $5,203 | $127,630 |
| 2021 | $5,203 +995.6% | $127,630 +46.8% |
| 2020 | $475 -91.4% | $86,960 |
| 2019 | $5,526 +1.2% | $86,960 |
| 2018 | $5,463 +1044.7% | $86,960 |
| 2017 | $477 | $86,960 |
| 2016 | $477 | $86,960 |
| 2015 | $477 | $86,960 |
| 2014 | $477 +2.8% | $86,960 |
| 2013 | $464 +2.8% | $86,960 |
| 2012 | $452 +0.3% | $86,960 |
| 2011 | $450 +2% | $86,960 |
| 2010 | $441 +7.5% | $86,960 |
| 2009 | $411 | $86,960 |
| 2008 | $411 +8.3% | $86,960 |
| 2007 | $379 | $86,960 |
| 2006 | $379 -2% | $86,960 |
| 2005 | $387 | $86,960 |
| 2004 | $387 +8.5% | $86,960 |
| 2003 | $357 +7.9% | $86,960 |
| 2002 | $330 | $86,960 |
| 2000 | $330 | $86,960 |
Find assessor info on the county website
Neighborhood: 19026
Nearby homes
- $282,9003 bd2 ba1.1k sqft941 Fariston Dr, Drexel Hill, PA 19026Off Market
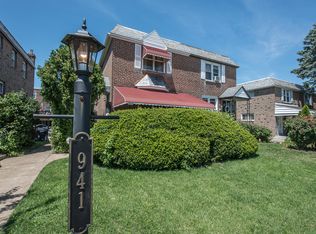
- $264,5003 bd2 ba1.1k sqft941 Farriston Dr, Drexel Hill, PA 19026Off Market
- $279,9003 bd2 ba1.1k sqft943 Fariston Dr, Drexel Hill, PA 19026Off Market
- $290,5003 bd1 ba1.1k sqft945 Fariston Dr, Drexel Hill, PA 19026Off Market
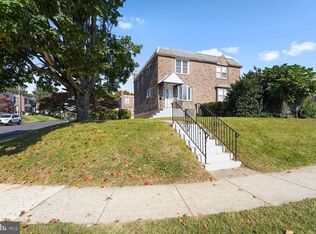
- $265,2003 bd1 ba-- sqft939 Farriston Dr, Drexel Hill, PA 19026Off Market
- $265,0003 bd1 ba1.1k sqft937 Fariston Dr, Drexel Hill, PA 19026Sold
- $259,6003 bd2 ba-- sqft937 Farriston Dr, Drexel Hill, PA 19026Off Market
- $254,8003 bd1 ba1.1k sqft935 Fariston Dr, Drexel Hill, PA 19026Off Market
Nearby schools
GreatSchools rating
- 5/10Hillcrest Elementary SchoolGrades: K-5Distance: 0.2 mi
- 3/10Drexel Hill Middle SchoolGrades: 6-8Distance: 0.1 mi
- 3/10Upper Darby Senior High SchoolGrades: 9-12Distance: 0.6 mi
Schools provided by the listing agent
- District: Upper Darby
Source: Bright MLS. This data may not be complete. We recommend contacting the local school district to confirm school assignments for this home.
Get a cash offer in 3 minutes
Find out how much your home could sell for in as little as 3 minutes with a no-obligation cash offer.
Estimated market value
$265,200
Get a cash offer in 3 minutes
Find out how much your home could sell for in as little as 3 minutes with a no-obligation cash offer.
Estimated market value
$265,200
- Pennsylvania
- Delaware County
- Drexel Hill
- 19026
- 939 Fariston Dr
Nearby cities
Nearby zip codes
Other Drexel Hill Topics
